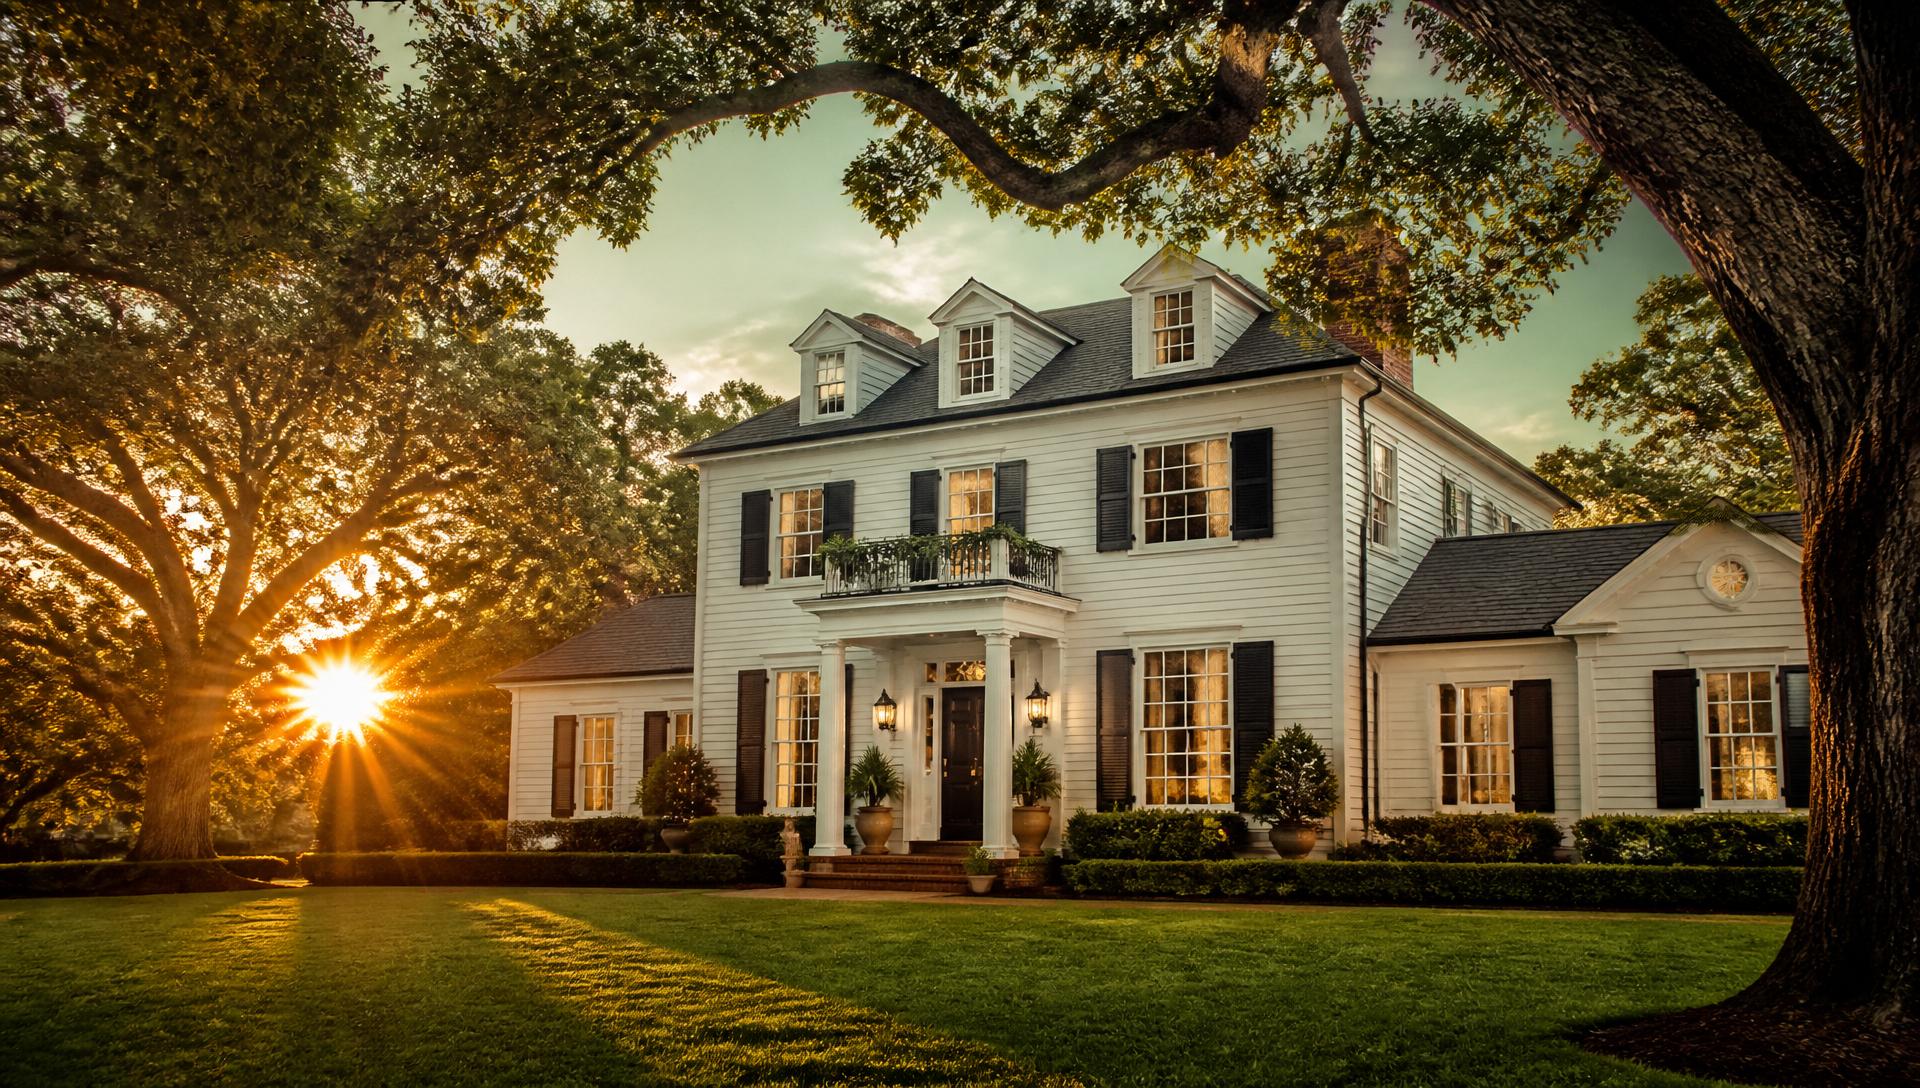
Stately colonial home at golden hour

HomingPower

Your Home Stewardship Company

Start Homing Today

You don't have to manage your home alone.

Life is full of things that need looking after. The home quietly becomes one of the largest of them, a running list of small decisions, seasonal tasks, and repairs that never quite reaches the top of anyone's week.

HomingPower steps into that role. Whether you're a busy professional, a growing family, a homeowner who has been in the same house for decades, or an adult child helping a parent stay comfortable where they are, we help carry the responsibility of the home alongside you.

  • Maintenance
  • Planning
  • Repairs
  • Documentation
  • Contractor coordination
  • Seasonal work
  • Safety updates
  • Long-term improvements

HomingPower is a home stewardship company dedicated to the lifelong care, preservation, and improvement of homes. Through proactive maintenance, trusted guidance, coordinated project execution, and long-term planning, we provide homeowners with a trusted partner for every stage of homeownership.

A white-glove experience, start to finish.

Three steps to a home that stays cared for, not just fixed when things break.

01

Start Homing Today

Tell us about your home, your priorities, and what you'd like to tackle next. We listen first.

02

A Clear, Honest Plan

We walk your home, assess needs, and deliver a straightforward plan with fair pricing and realistic timing.

03

One Team. Ongoing Care.

From the first project onward, we stay with you, tracking your home and staying ahead of what's next.

You'll always know who's coming, when, and what happens next.

HomingPowerPlus

HP+ is our ongoing stewardship membership: scheduled visits, seasonal care, and a team that stays ahead of what your home needs, all year long.

Members also get Homebase, a private online account to schedule visits, track upcoming work, review recommendations, and access everything we have on file for your home.

See How HP+ Works
What Homeowners Say
“

I have had the pleasure of working with Gavin Leith on several home projects throughout this last year. Gavin is extremely professional, knowledgeable, and detail-oriented. He brings constructive design ideas and thoughtful suggestions on how to work well within budget. The workmanship was top-notch and everything was completed on time. My home looks amazing.

Sarah  ·  HomingPower Client

Wow! We have yet to find a contractor that is as responsive, communicative and detailed as Gavin. He's done several jobs for us and has nailed it every time!

Tom and Sue Weidner  ·  Omaha, NE

We've hired Gavin for several home improvement projects, including work on our gutters and a complete bathroom shower remodel, and we couldn't be more pleased with his work. He is prompt, professional, dependable, and follows through on every commitment. The quality of his workmanship is excellent, and he genuinely cares about doing the job right. We recommend him without hesitation and look forward to working with him again!

Tim and Carla Raglin  ·  Omaha, NE
0 testimonial slots reserved

Bathrooms, living rooms, and full-home transformations.

View Full Gallery →
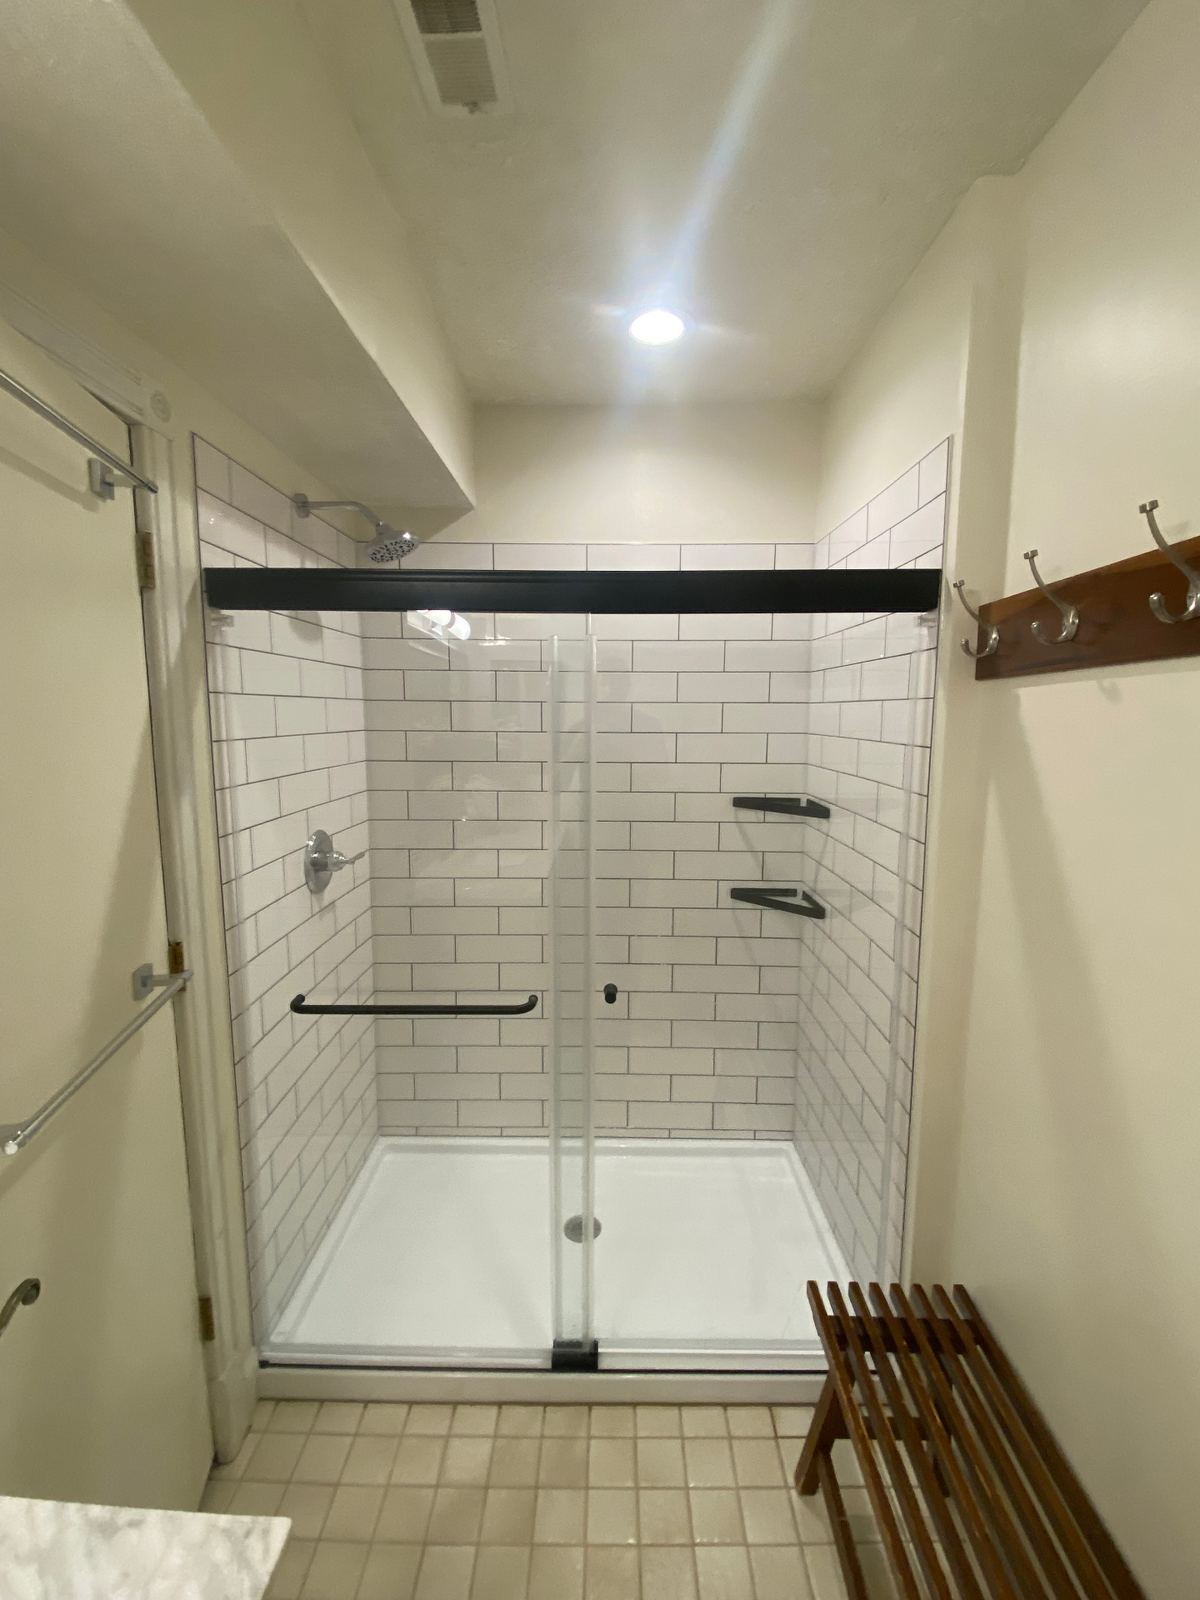
New white subway tile shower with matte black hardware and glass doors
Bathroom
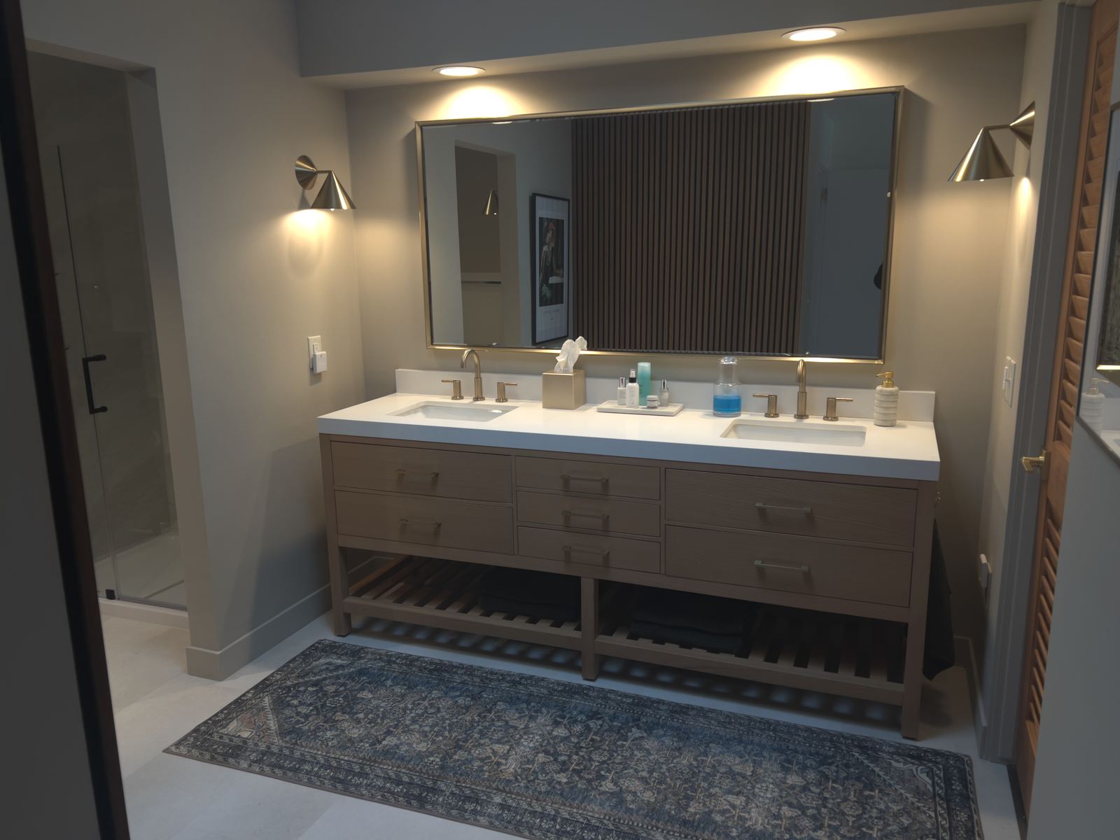
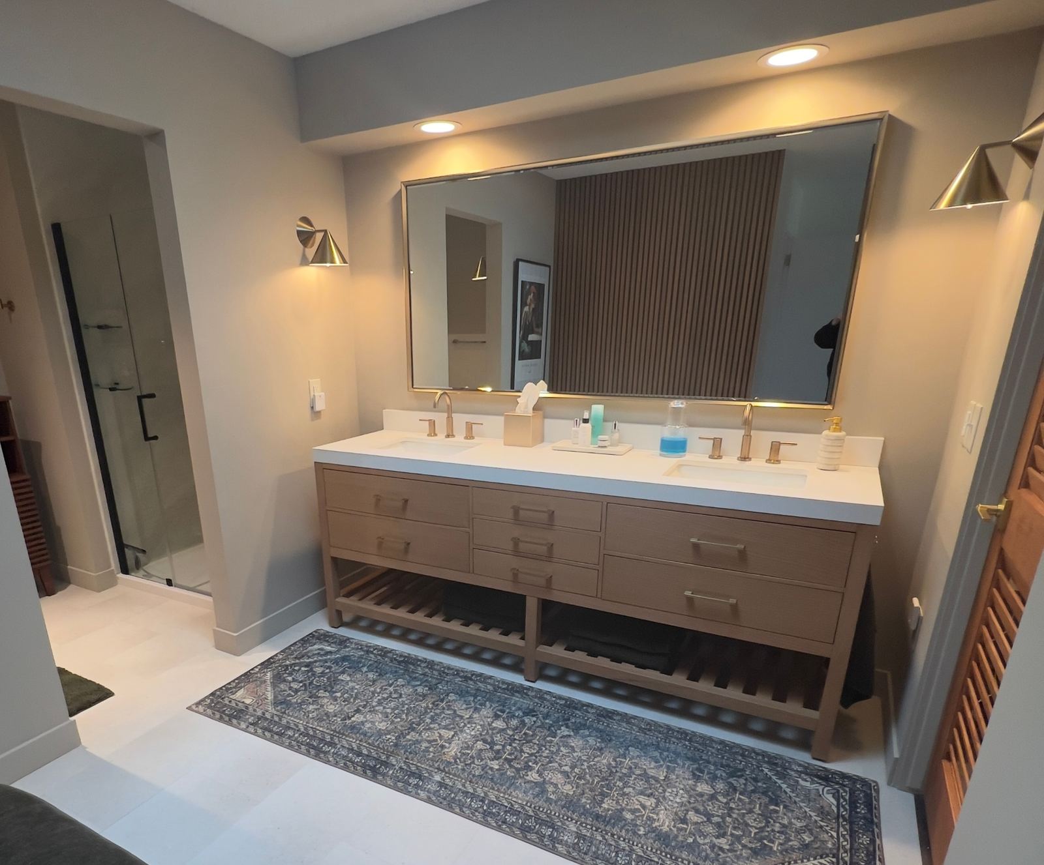
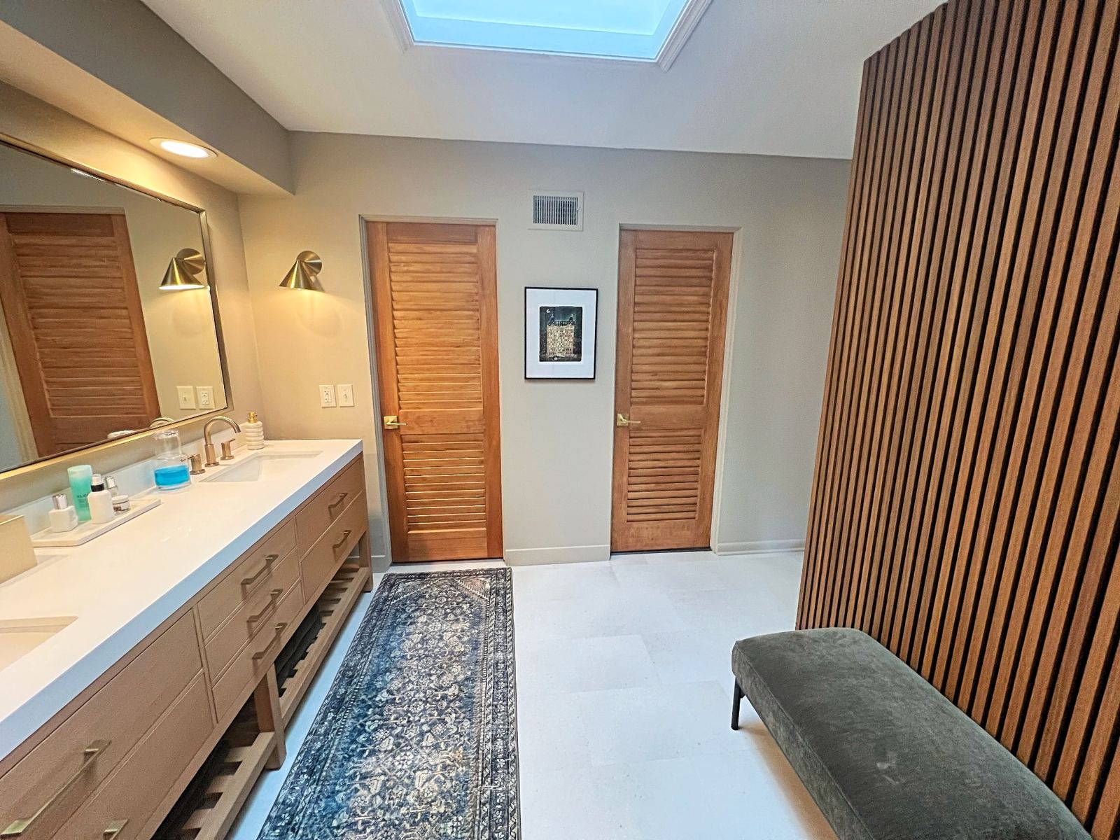
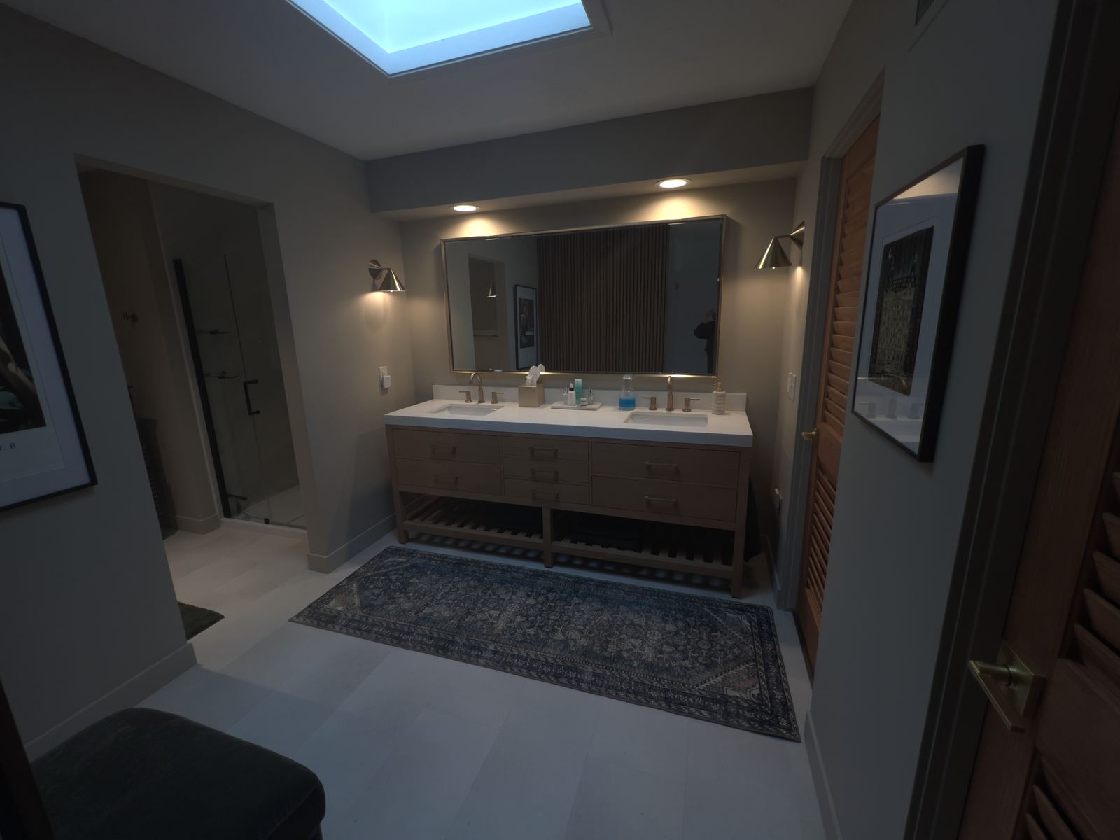
Finished primary bath vanity with skylight, oak base, brass sconces and slat wall
Bathroom
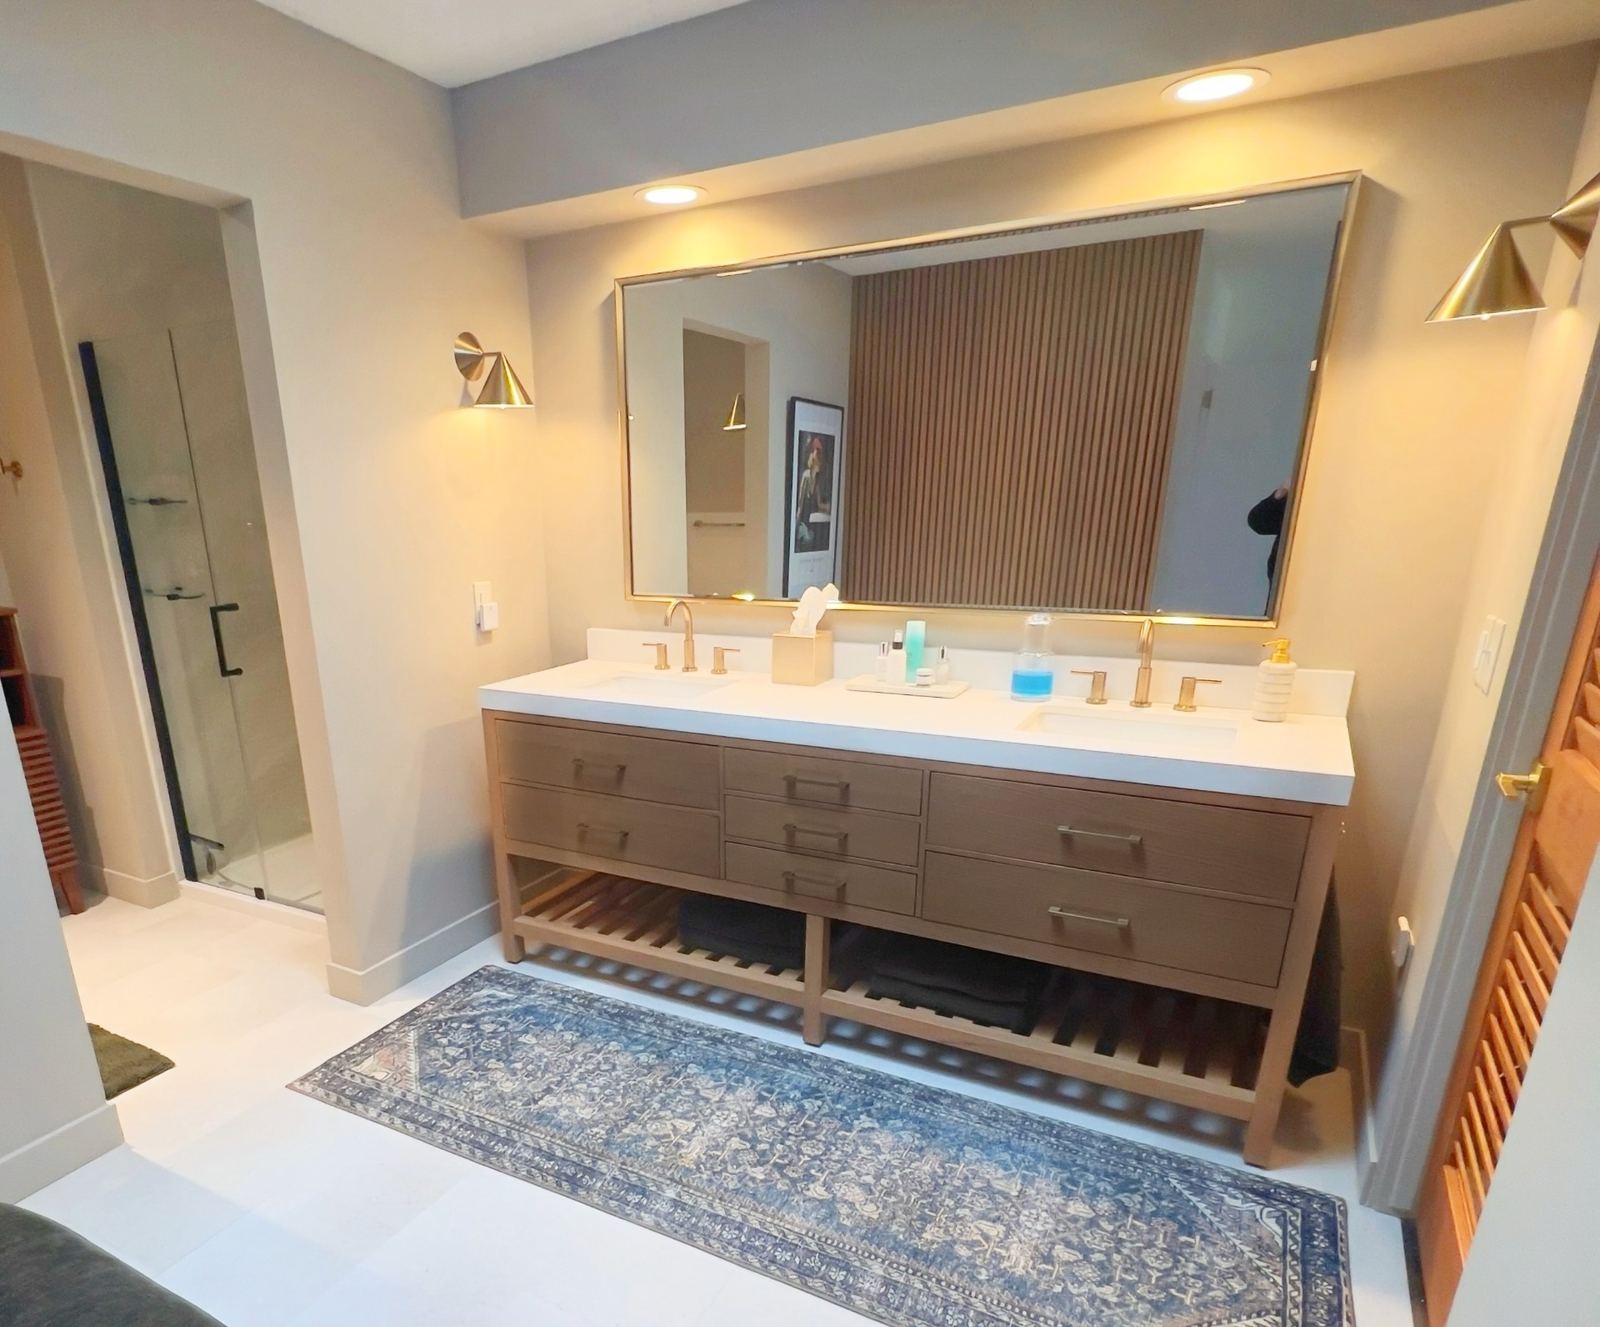
Custom oak double vanity with quartz counter and brass fixtures
Bathroom
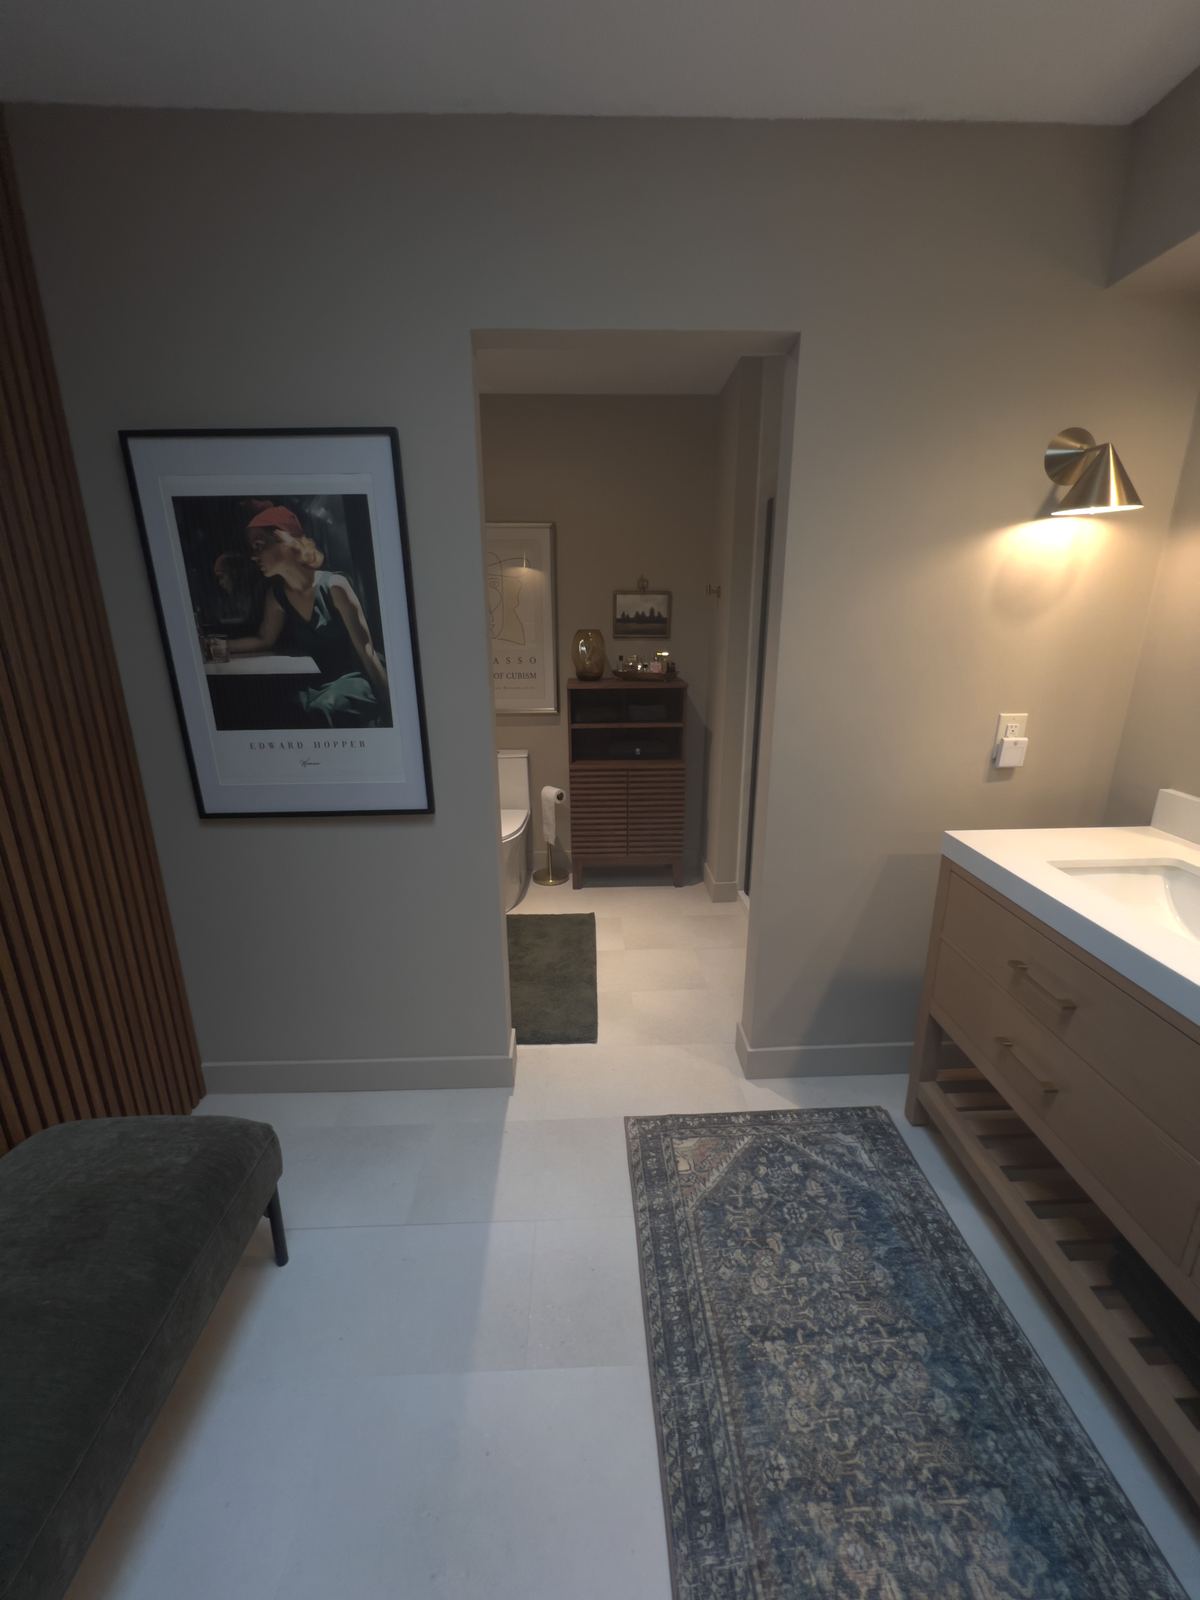
Primary bath niche with art, brass sconce, and teak bench seating
Bathroom
Full bathroom remodel with double vanity and walk-in shower
Bathroom
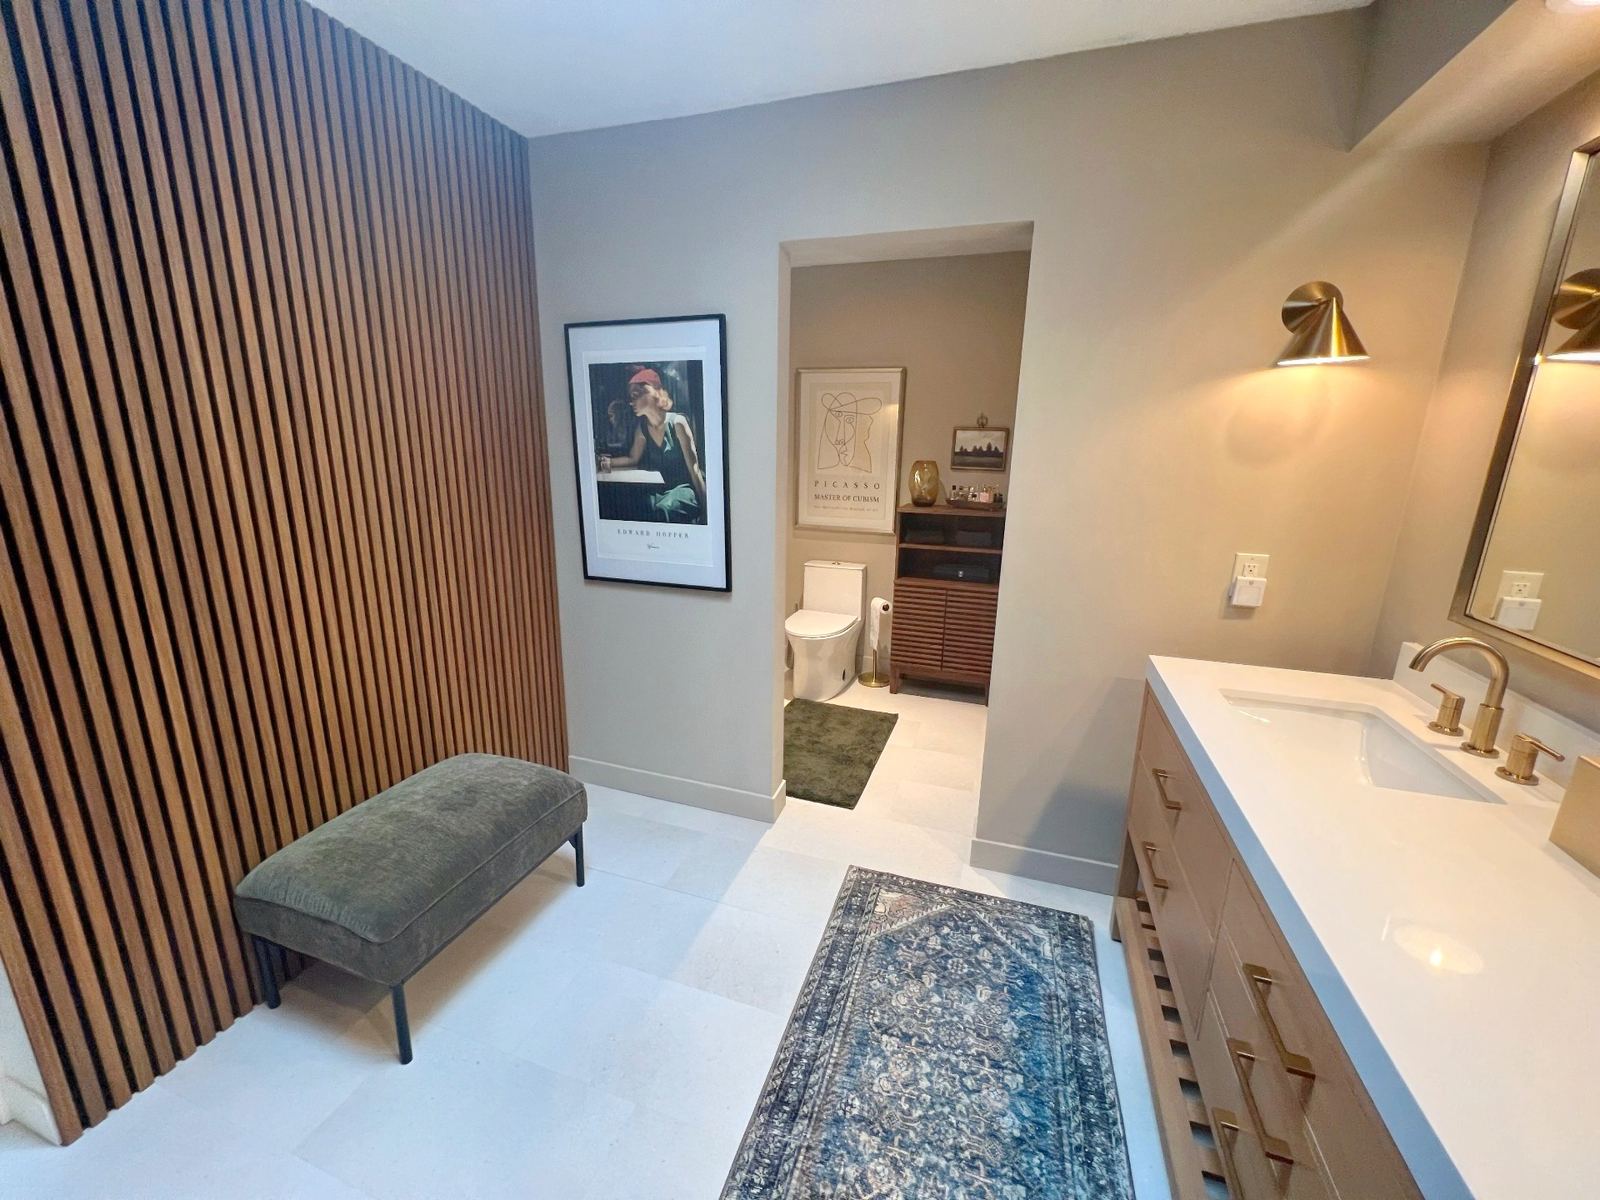
Bathroom with vertical wood slat wall, brass fixtures, and framed art
Bathroom
Renovated bathroom with custom tile work and updated fixtures
Bathroom
Finished bathroom remodel with updated vanity and walk-in shower
Bathroom
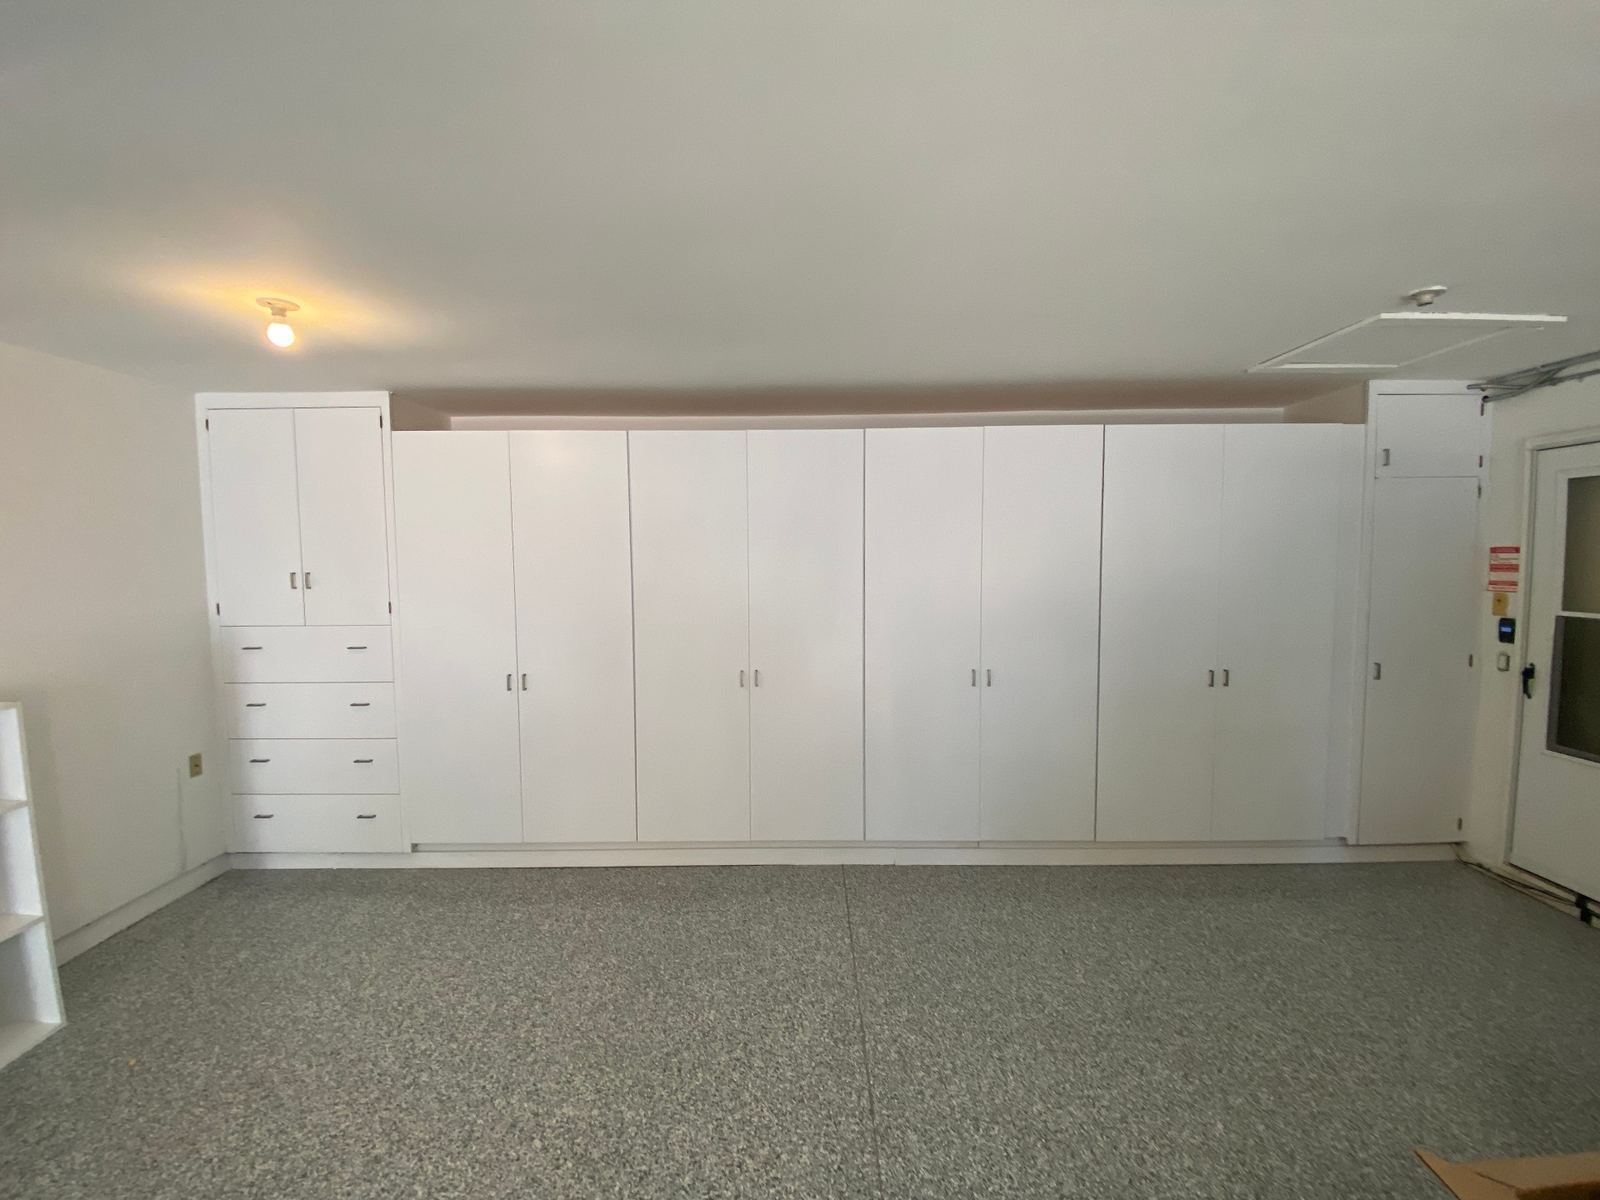
Finished garage with floor-to-ceiling white cabinetry and epoxy flake flooring
Garage
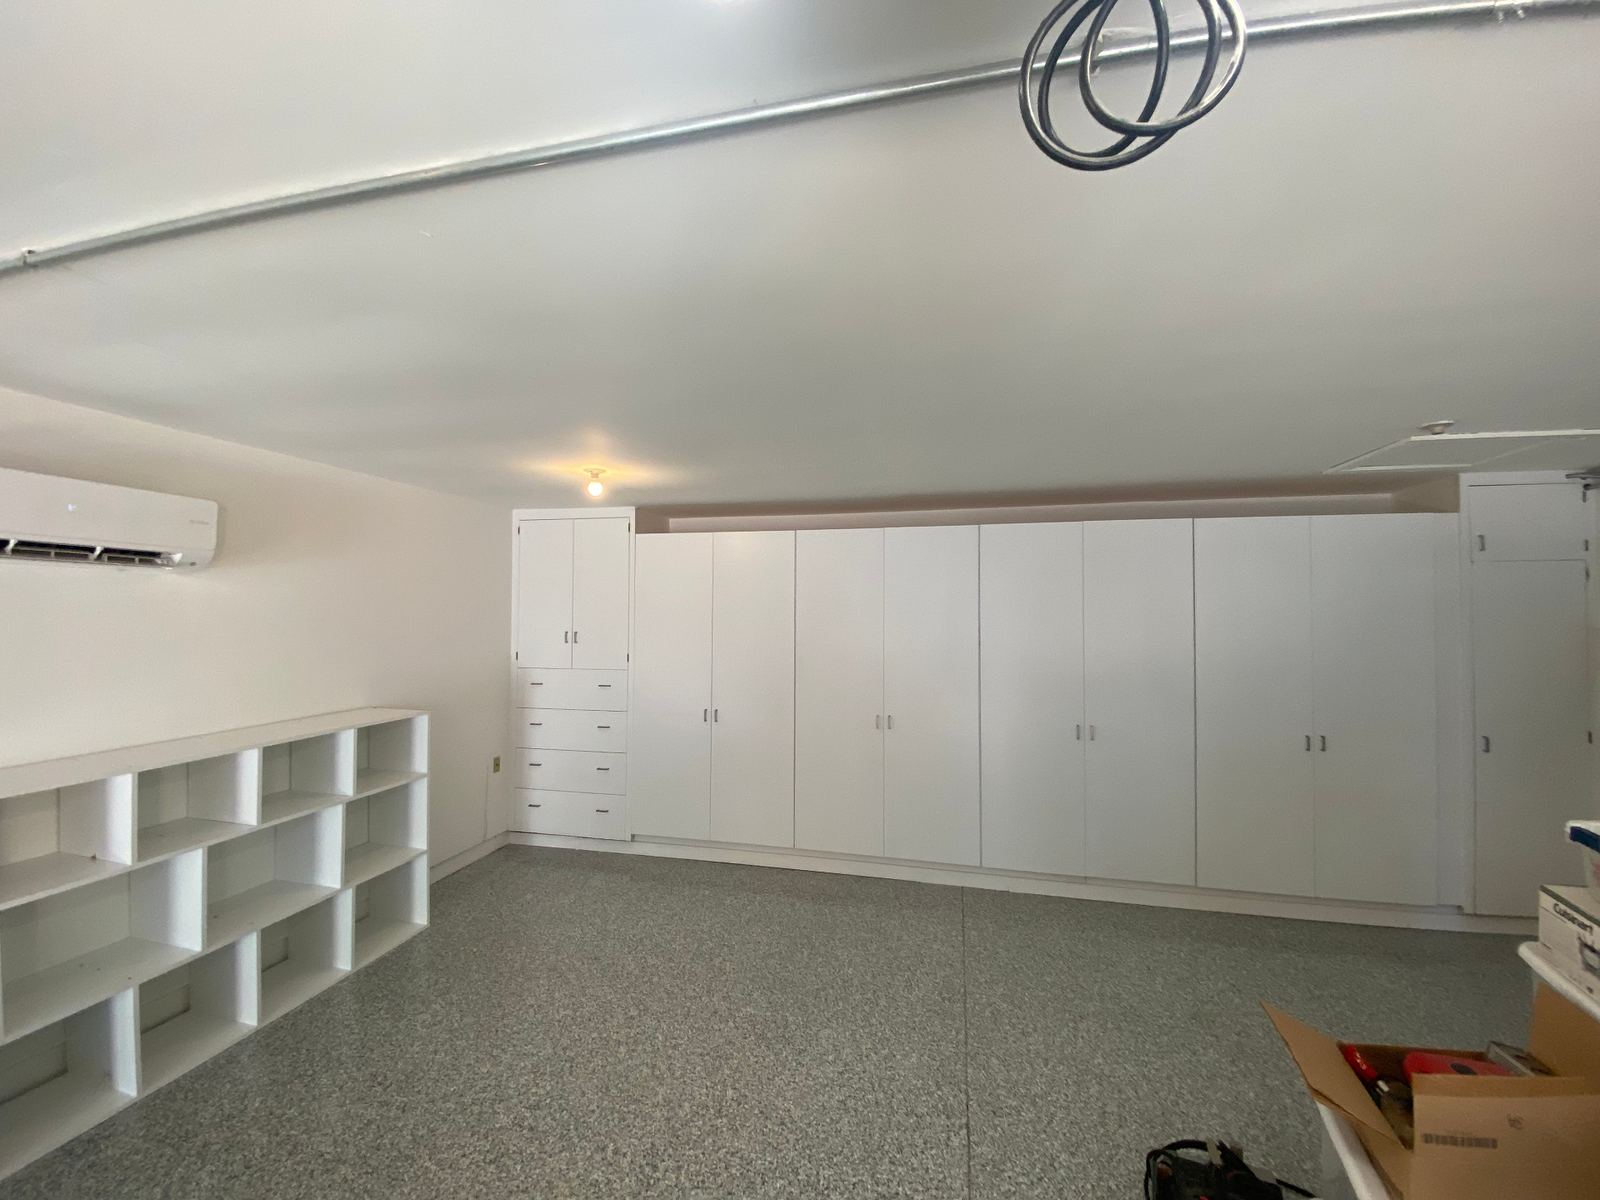
Finished garage with cubby shelving, mini-split, and full storage wall
Garage
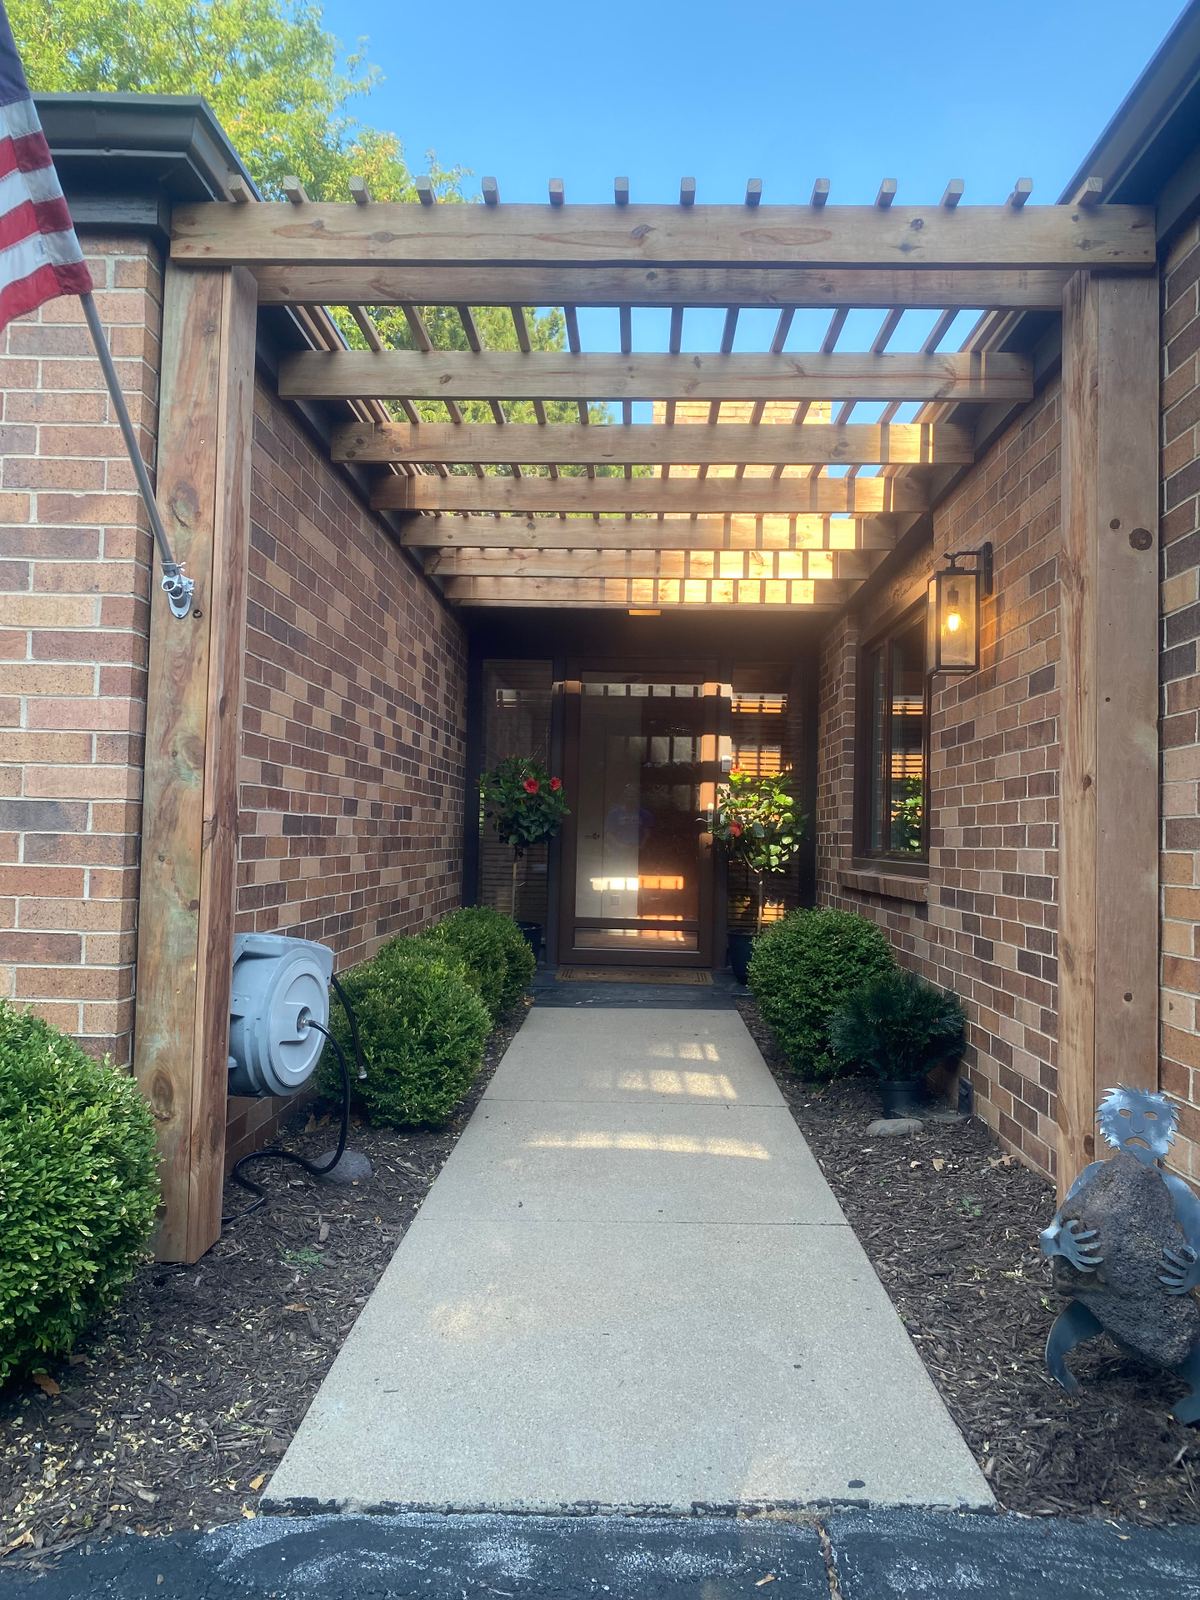
Front entry with new cedar pergola over brick walkway
Exterior
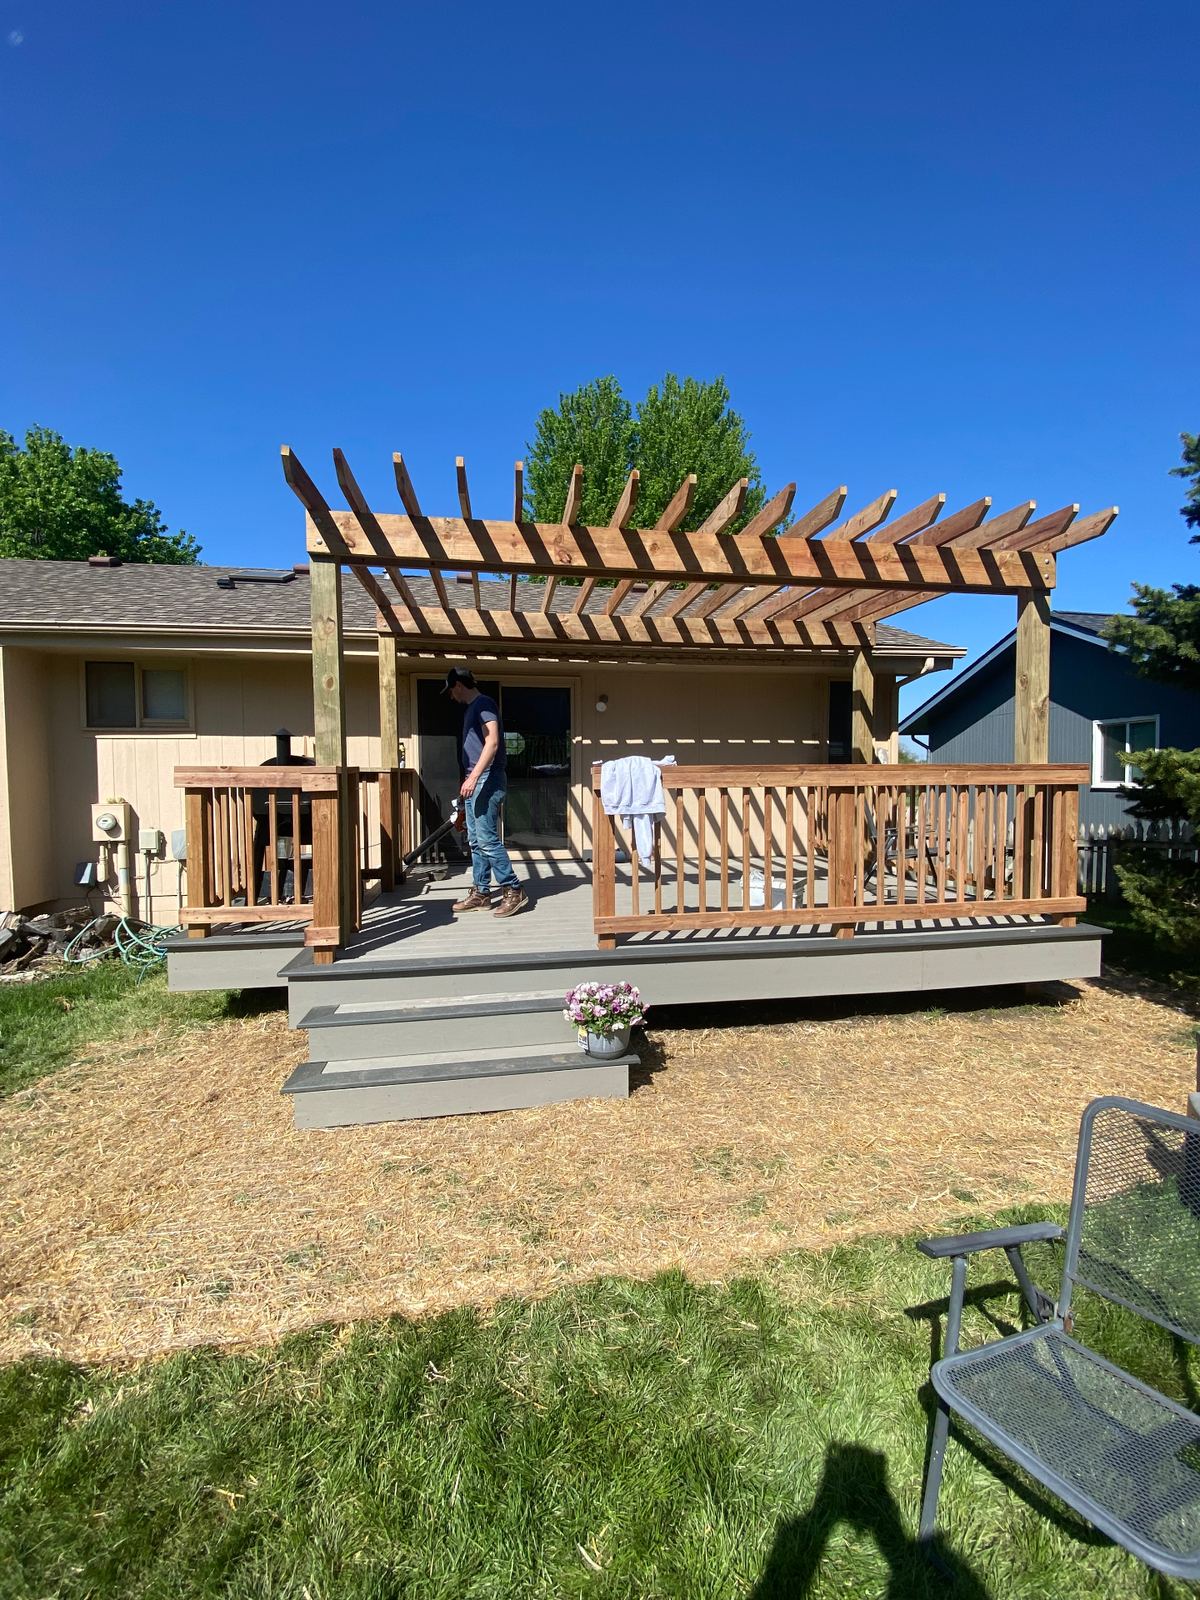
Backyard composite deck with cedar pergola and railing
Exterior
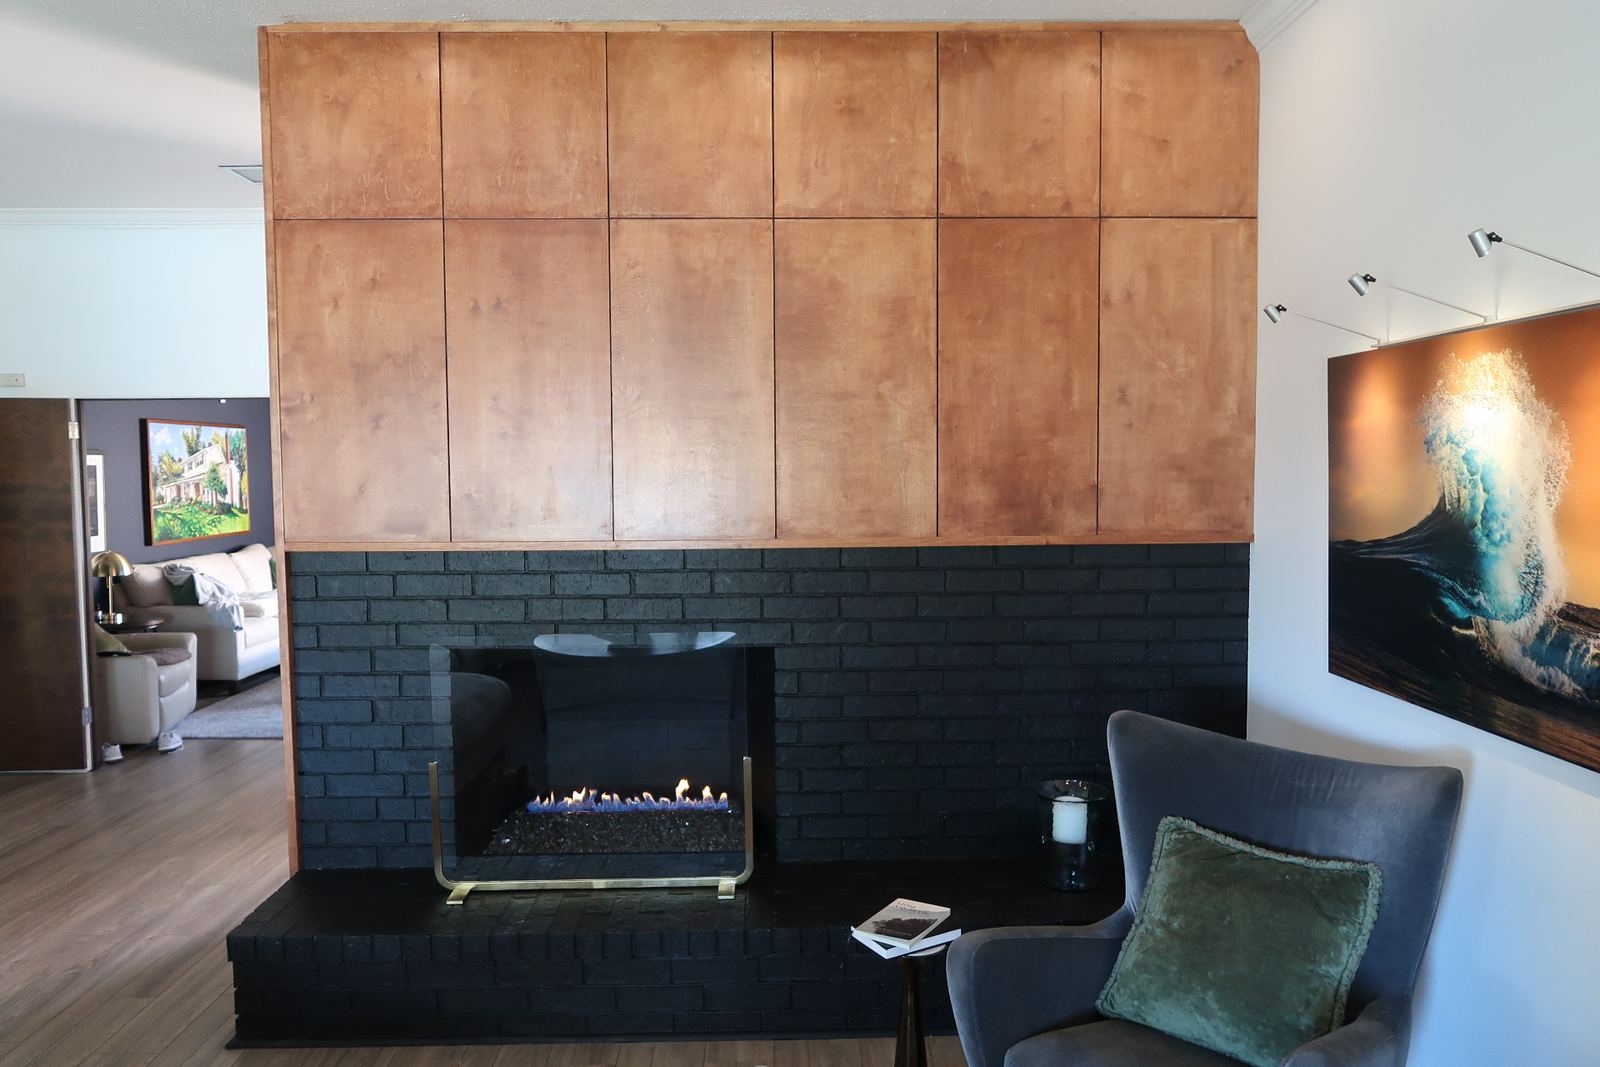
Living room with custom wood-paneled fireplace surround and painted black brick
Living Room
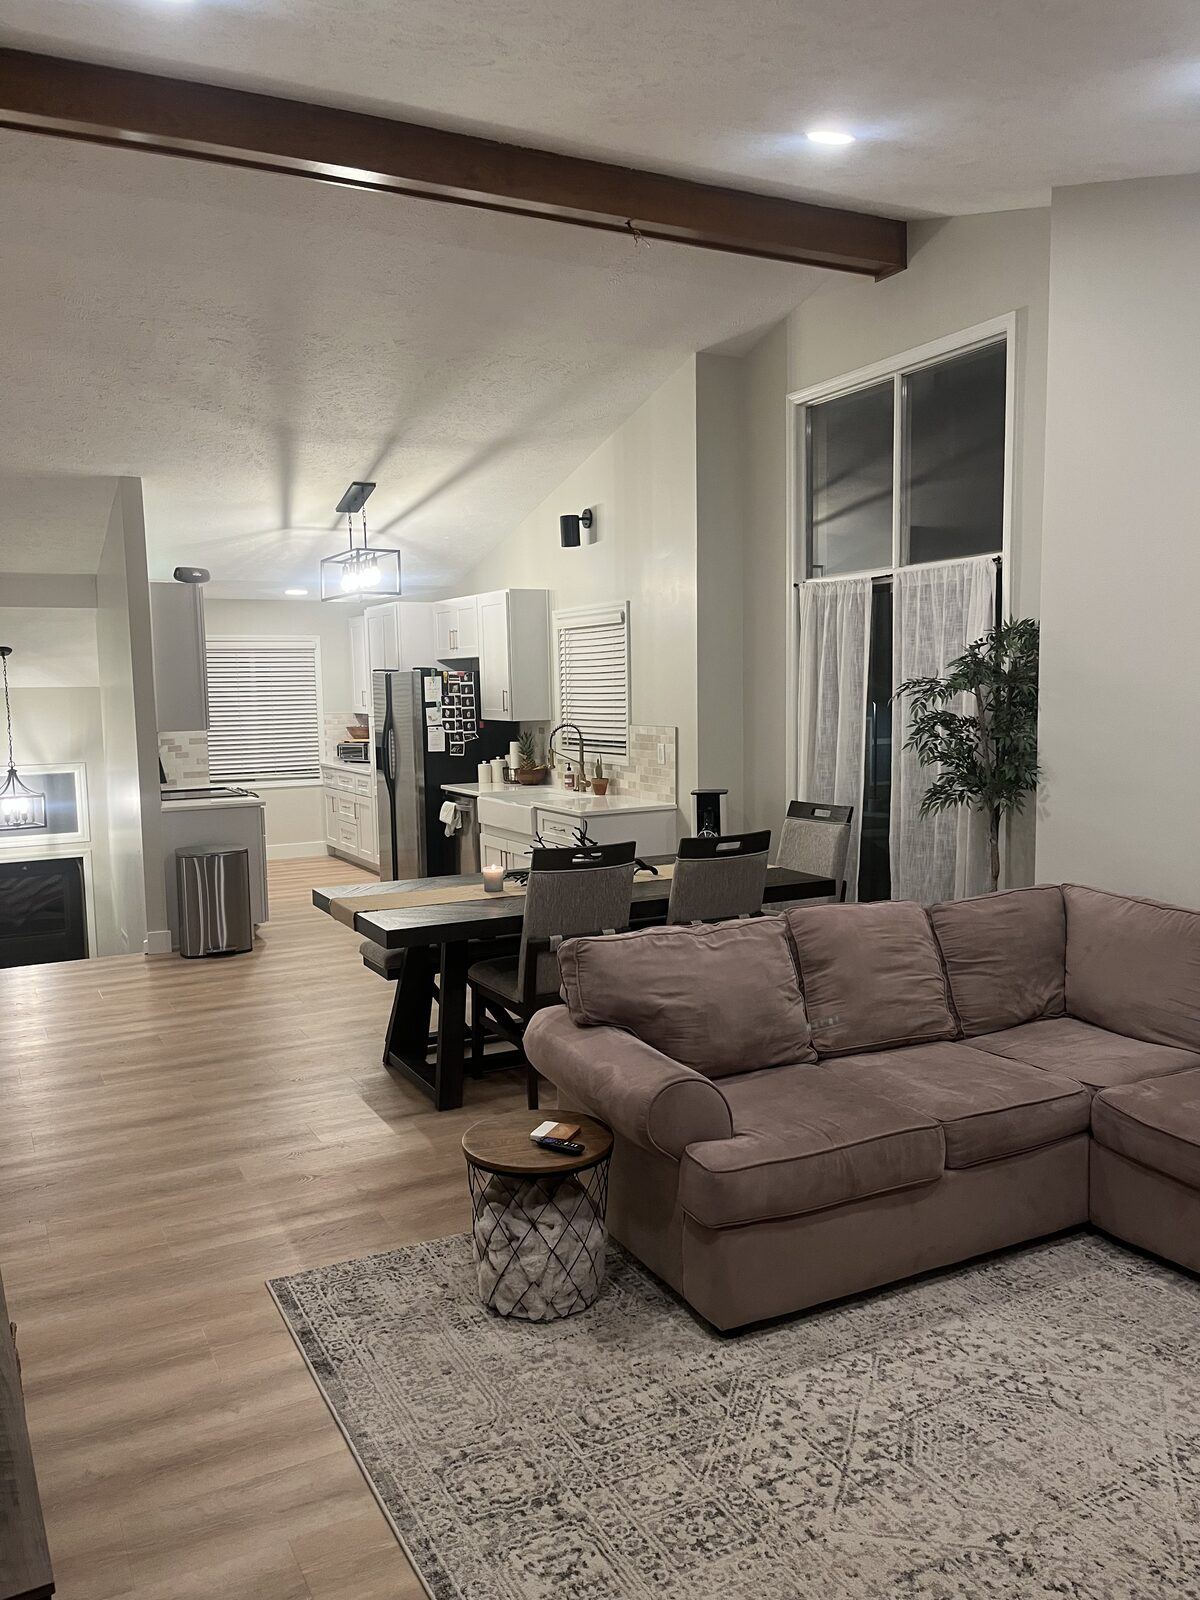
Open-concept living and dining space with wood-look flooring, exposed stained beam, lantern chandelier, and sightline into the renovated kitchen
Living Room
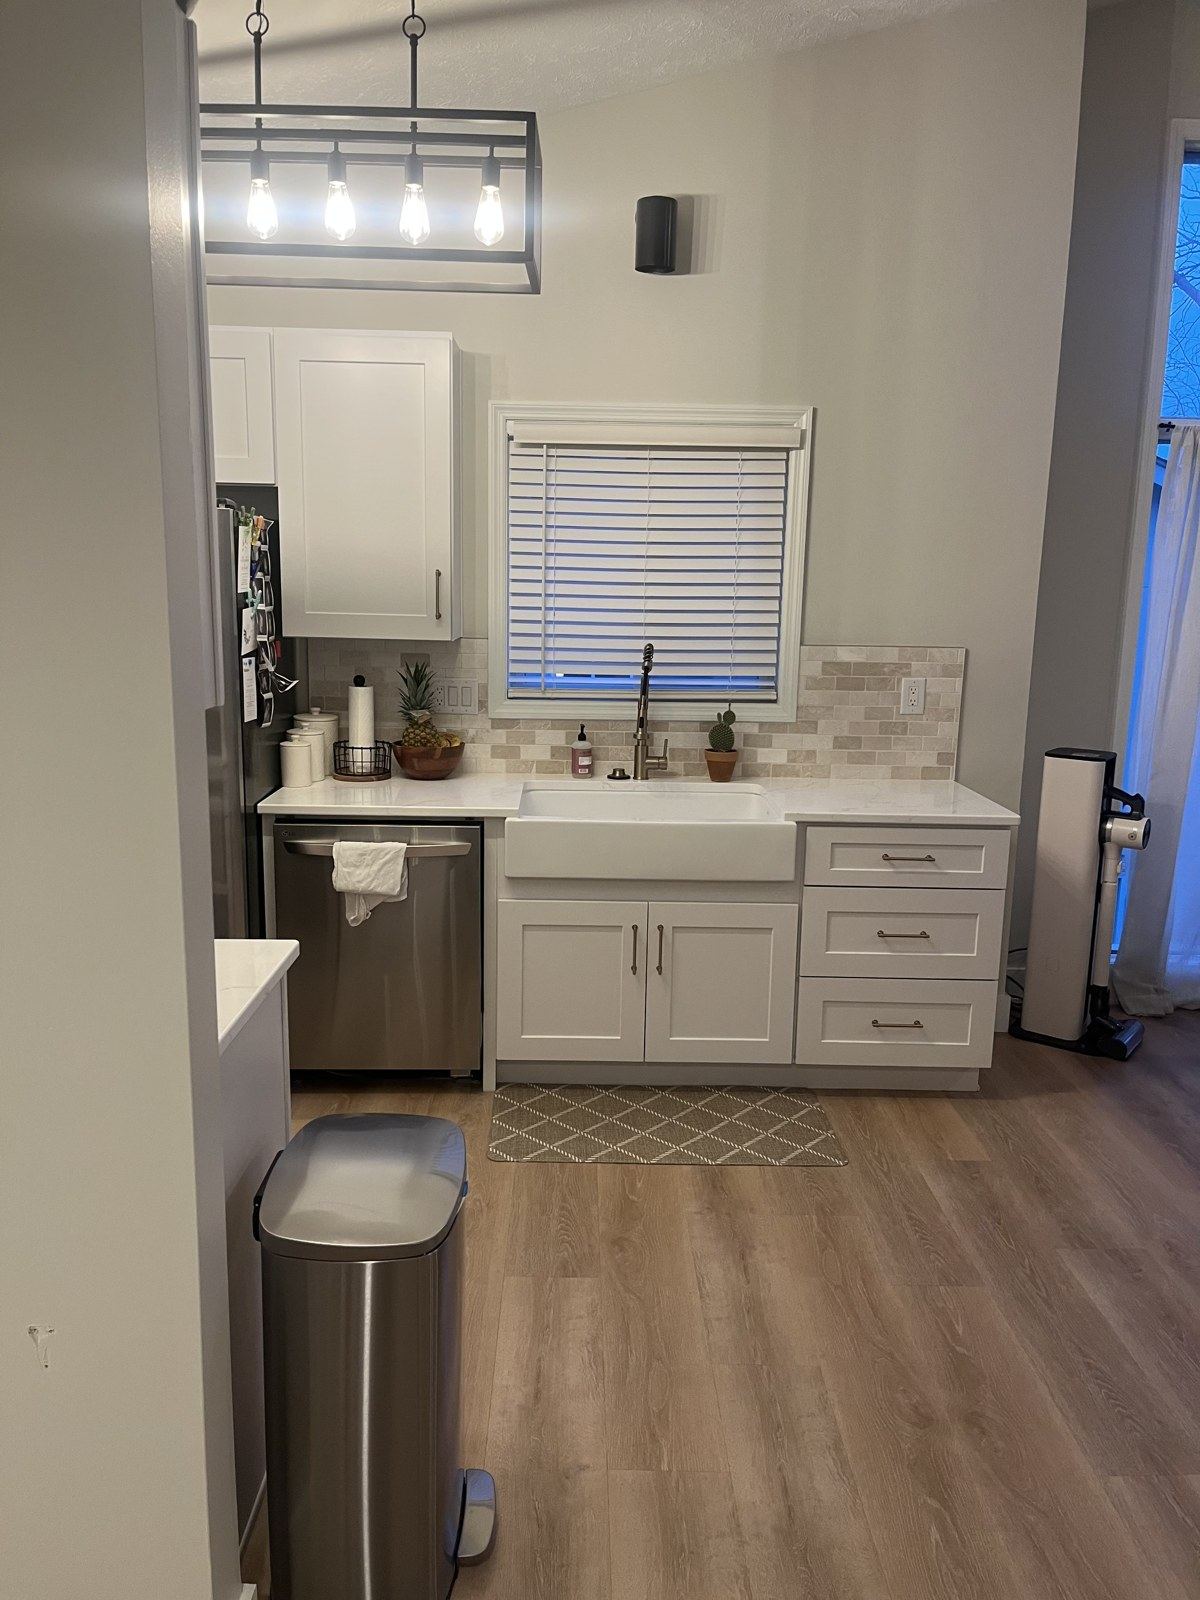
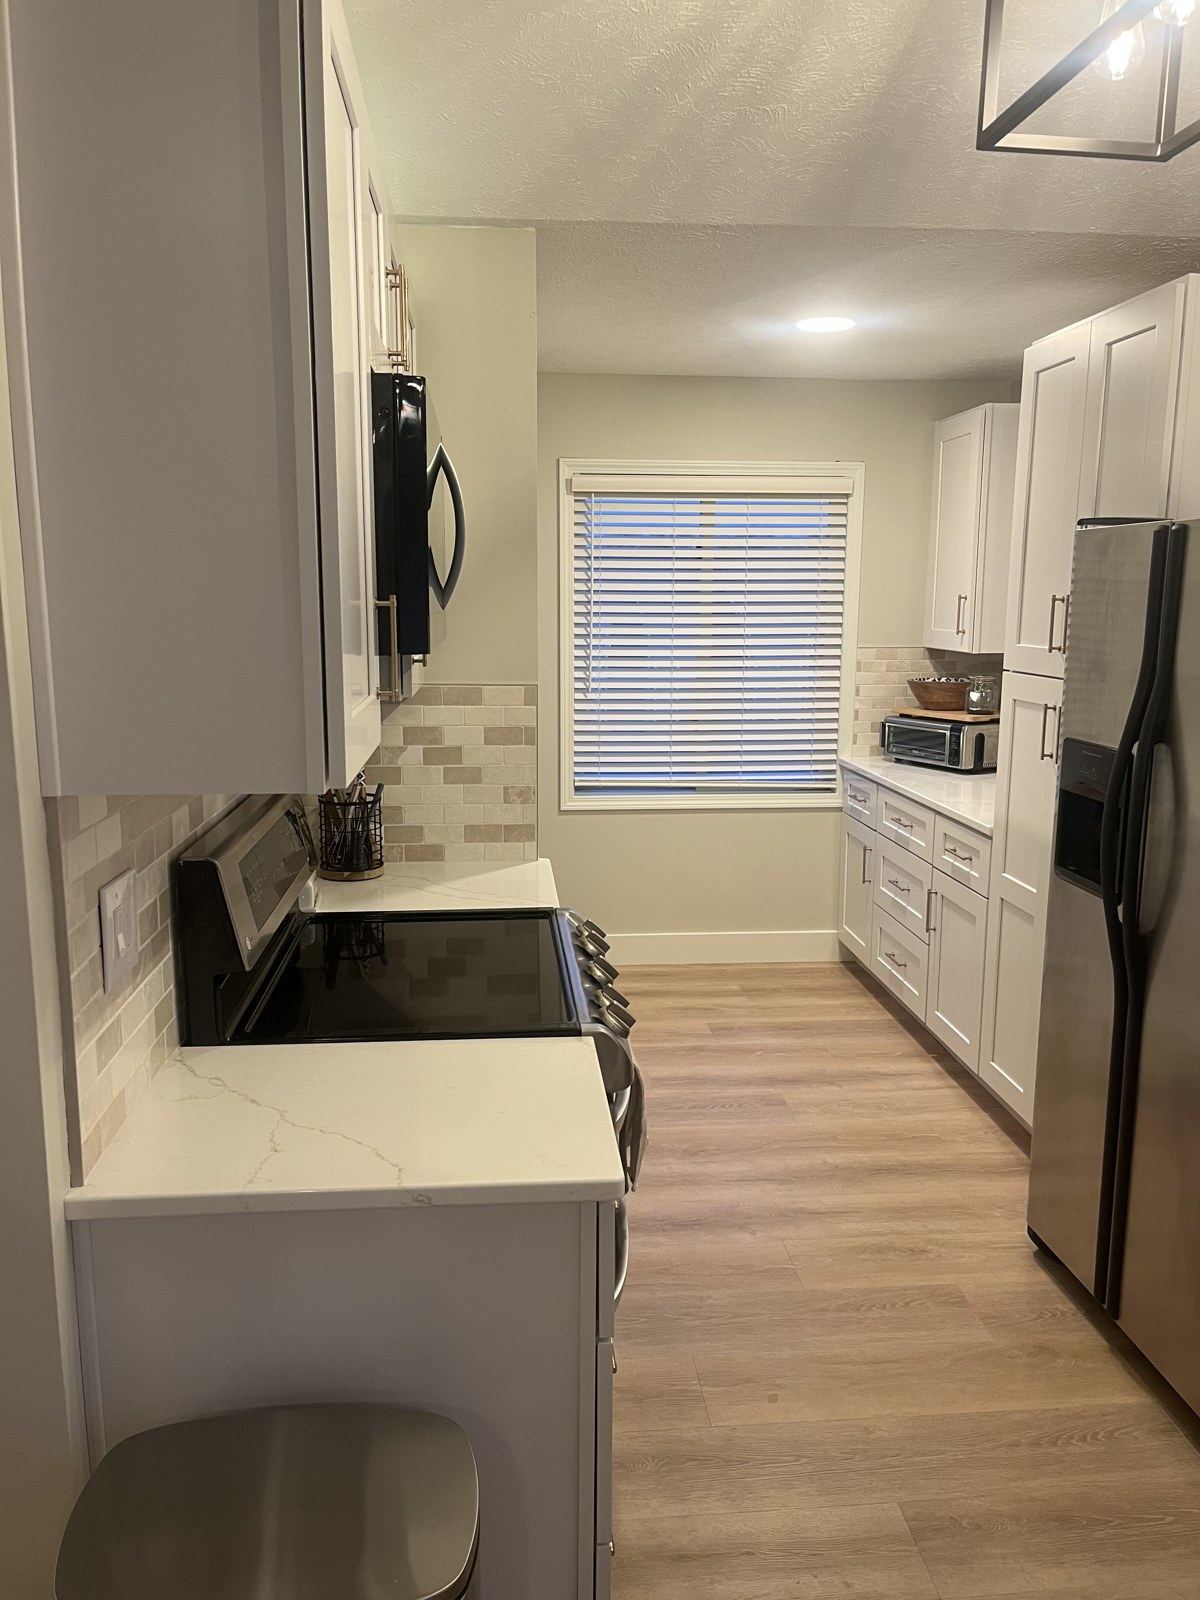
Renovated galley kitchen with white shaker cabinets, quartz counters, farmhouse sink, and wood-look flooring
Kitchen
Renovated kitchen range wall with white shaker cabinets, quartz counters, tile backsplash, and wood-look flooring
Kitchen
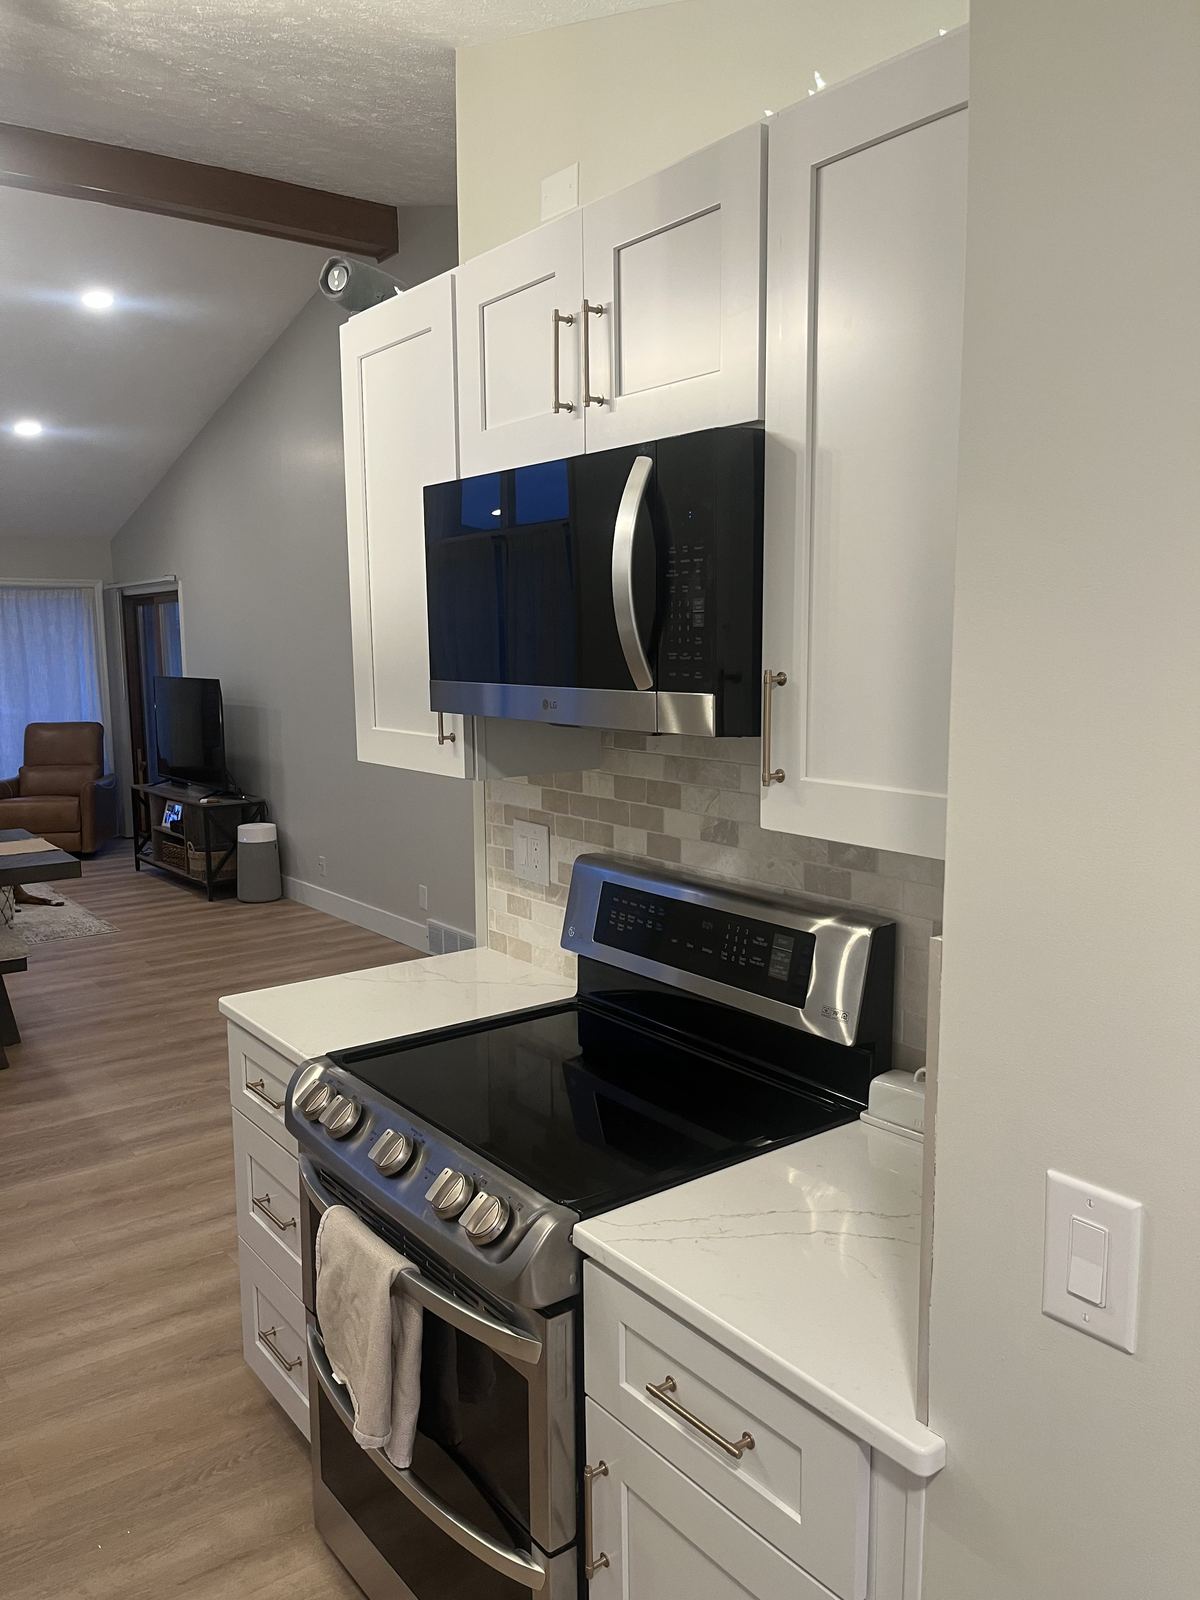
Renovated kitchen cooktop wall with white shaker cabinets, stone backsplash, quartz counters, and over-range microwave
Kitchen
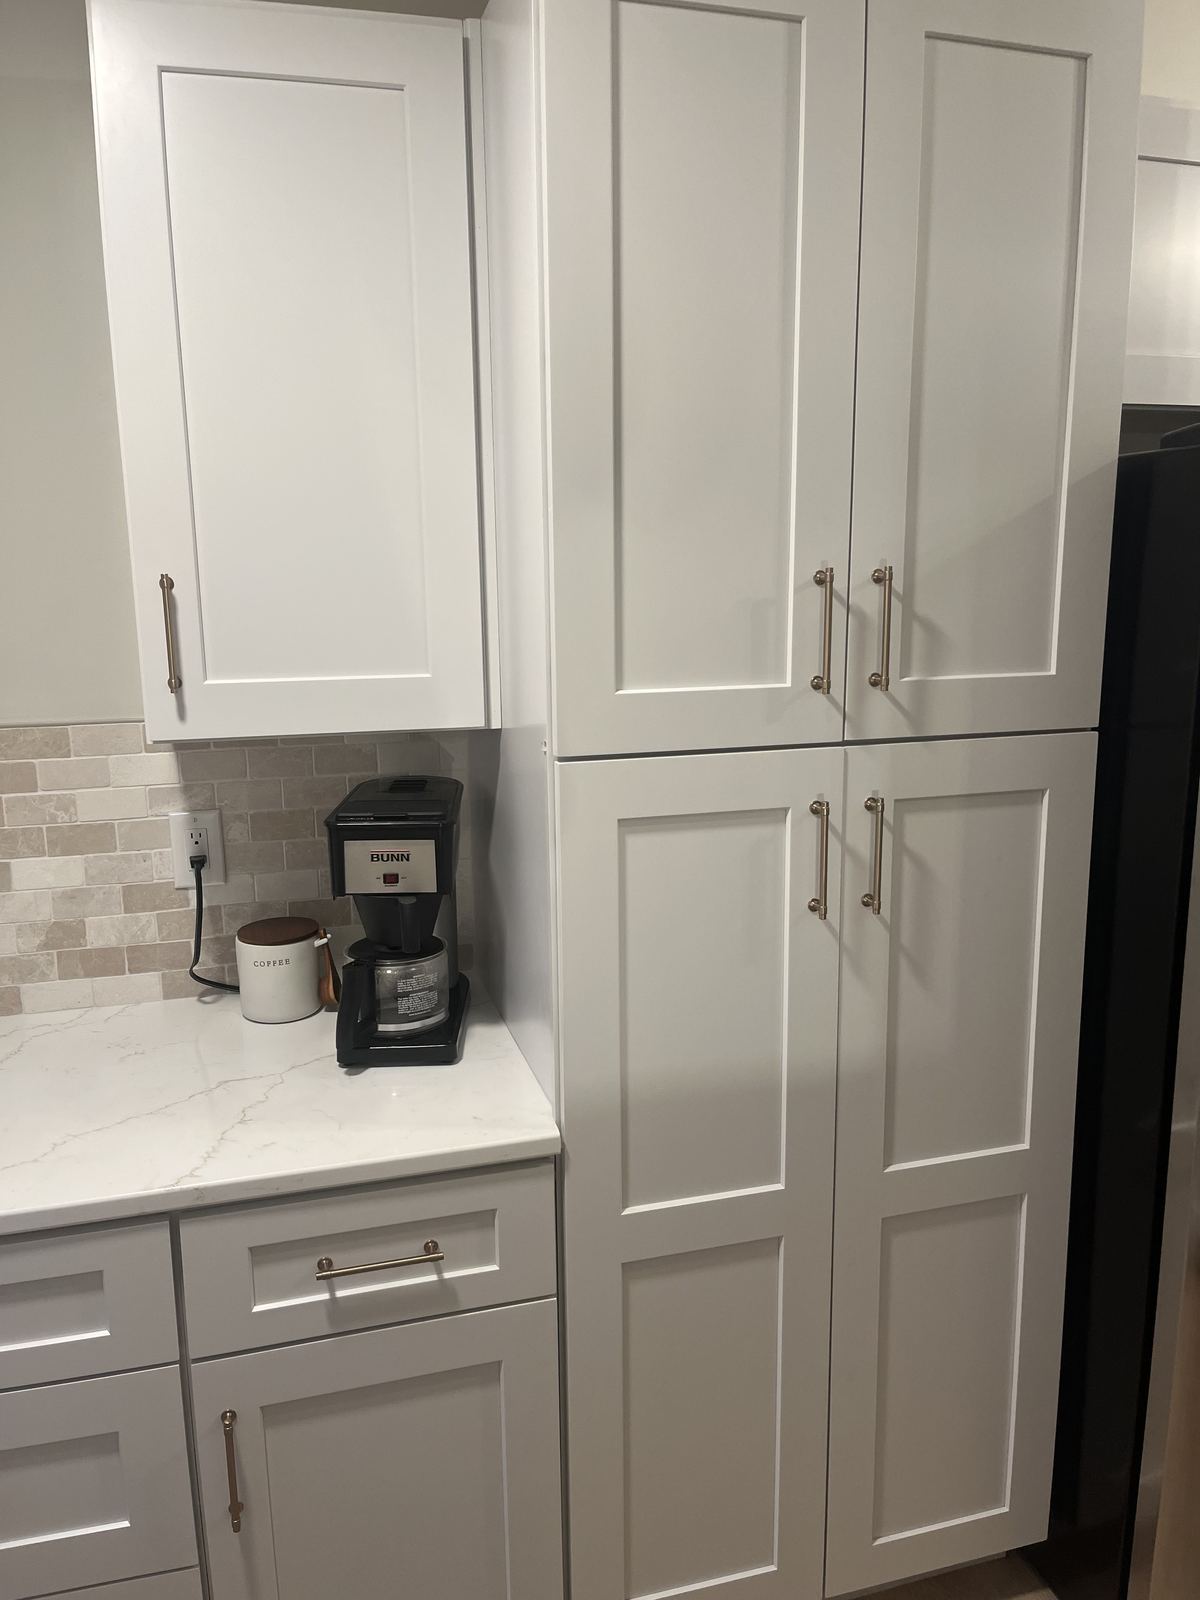
New floor-to-ceiling white shaker pantry cabinets with brass hardware, quartz coffee station, and stone tile backsplash
Kitchen
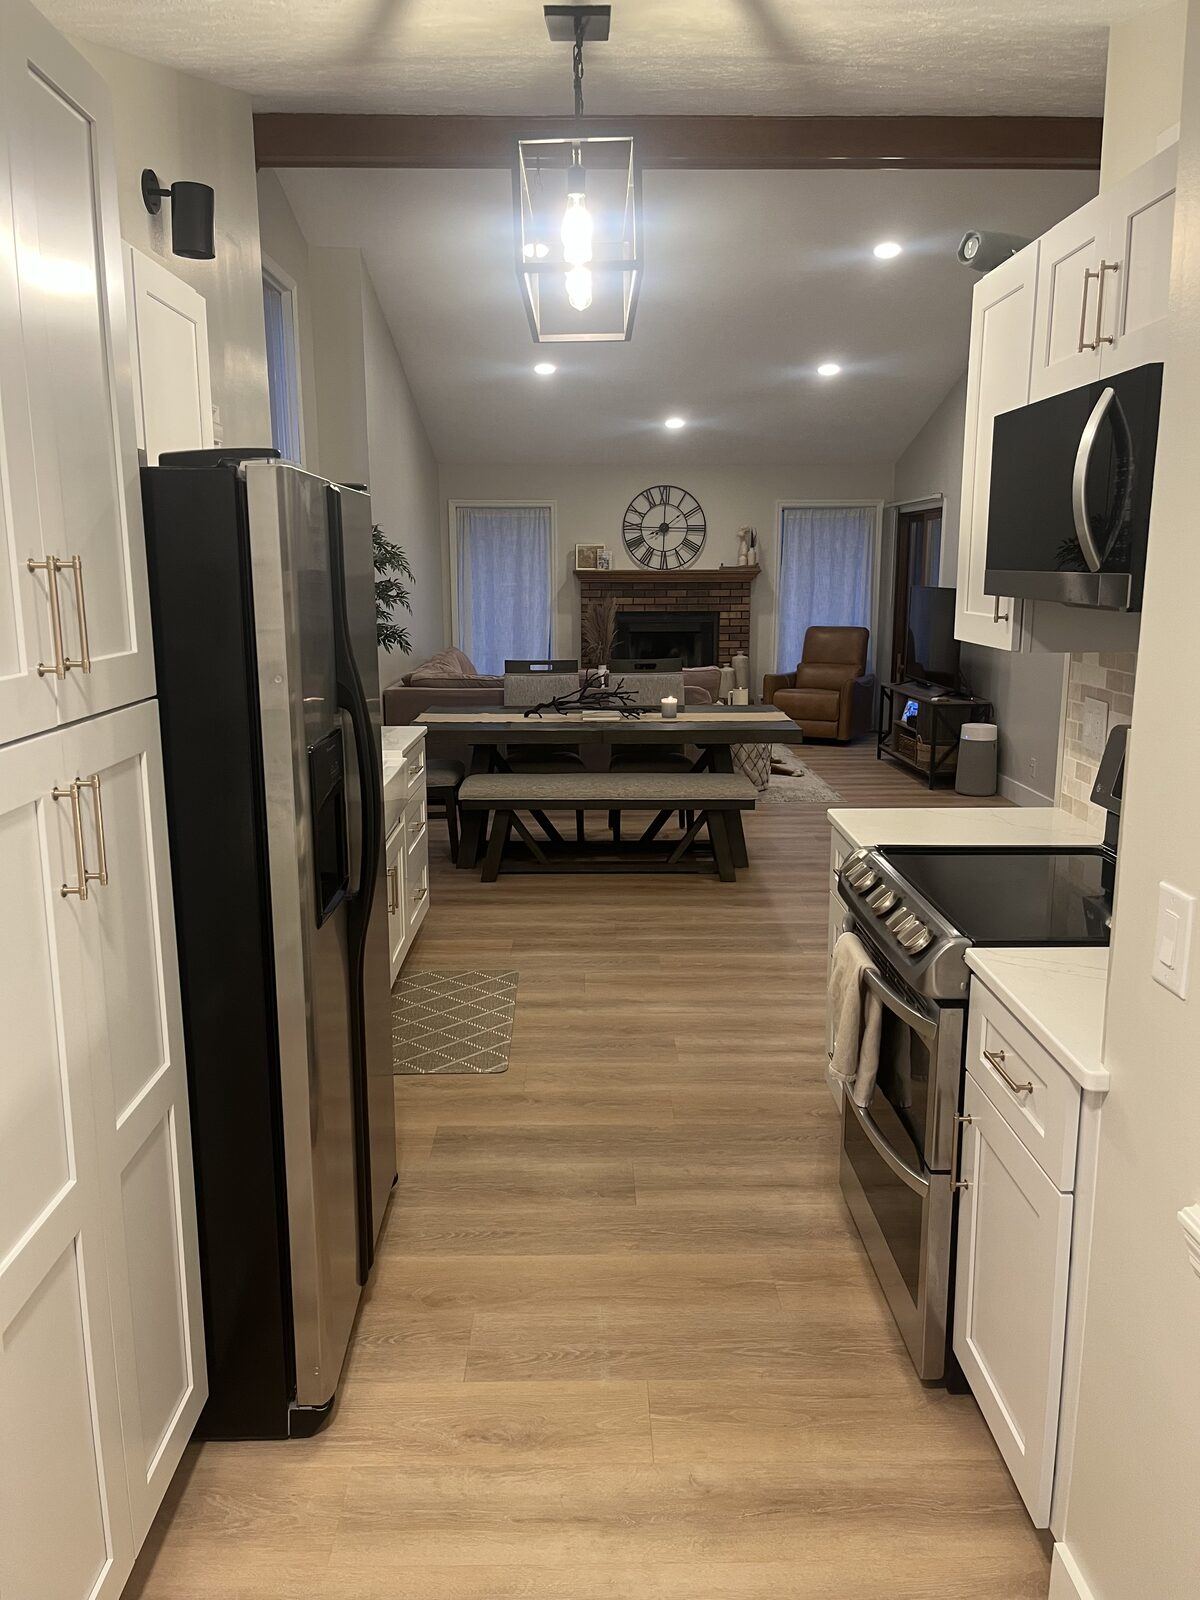
Renovated galley kitchen with white shaker cabinets, quartz counters, brass hardware, lantern pendant, and wood-look flooring opening to the living room
Kitchen
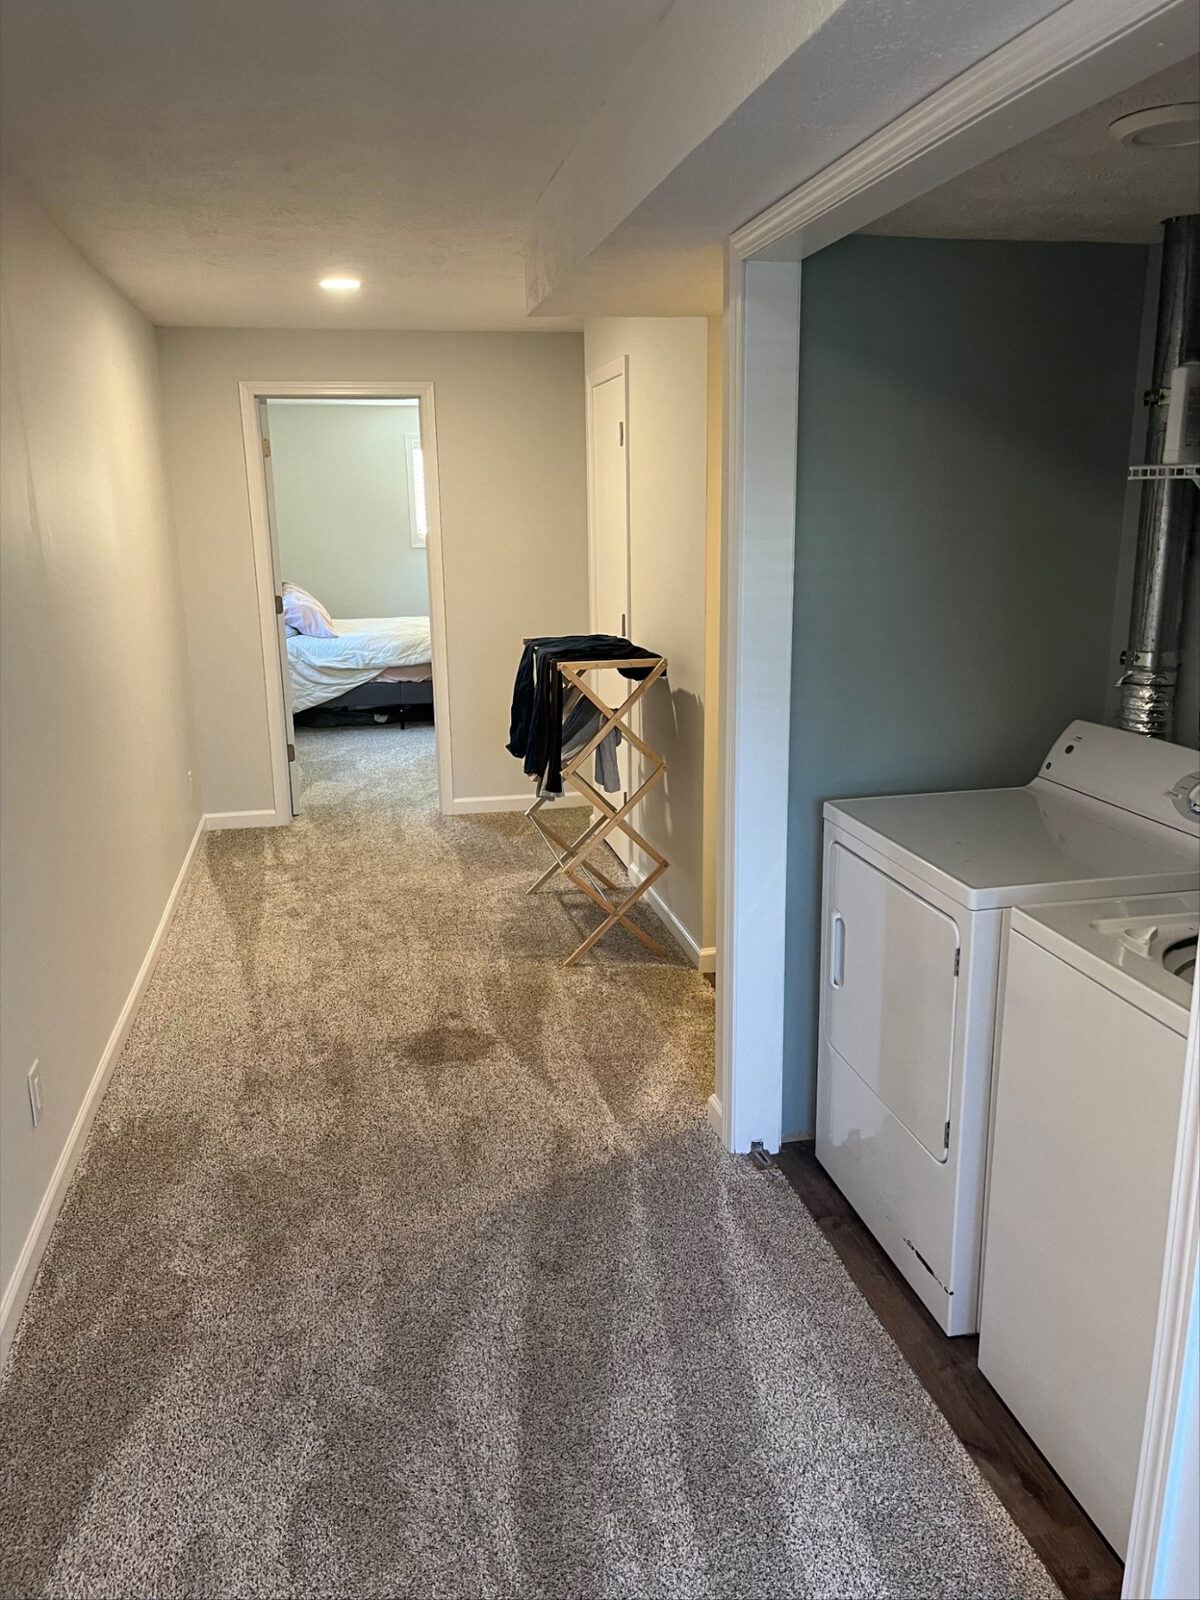
Refinished basement hallway with new plush carpet, fresh paint, white trim, recessed lighting, and an open laundry area with wood-look flooring
Basement
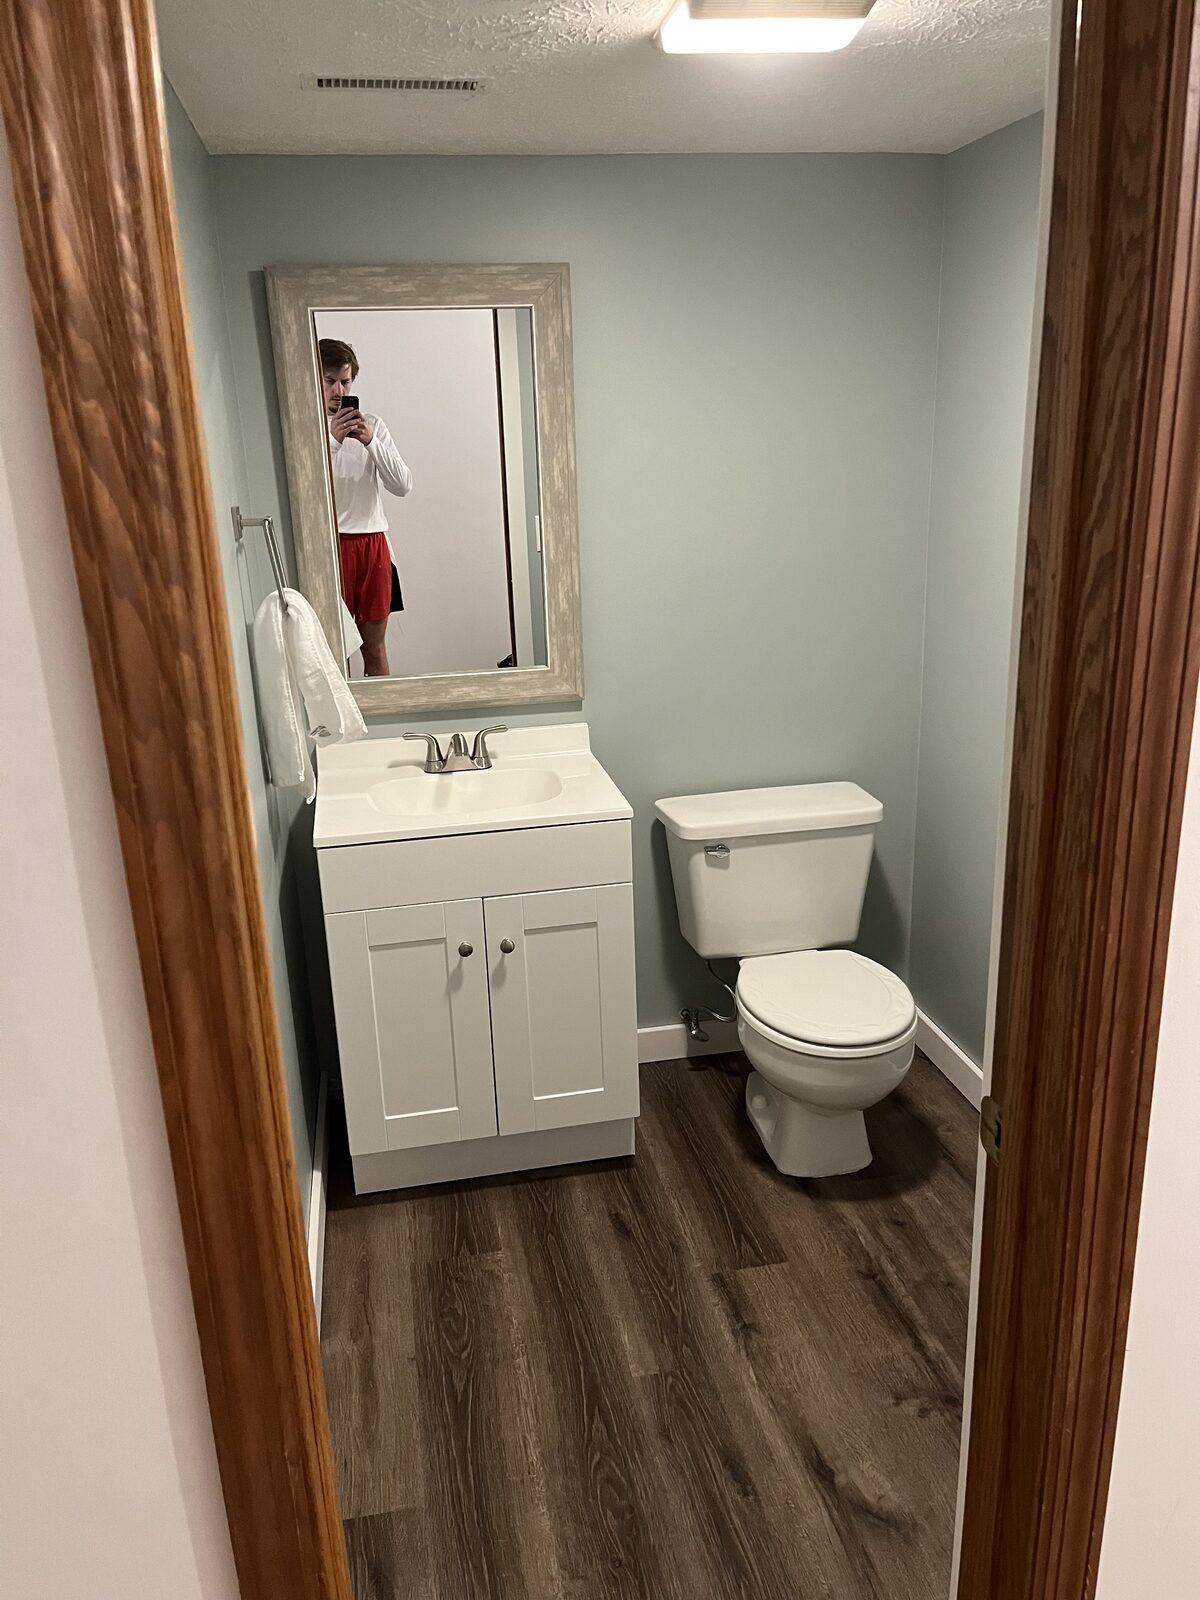
Refreshed powder bath with white shaker vanity, brushed nickel faucet, soft blue walls, framed mirror, and wood-look flooring
Bathroom
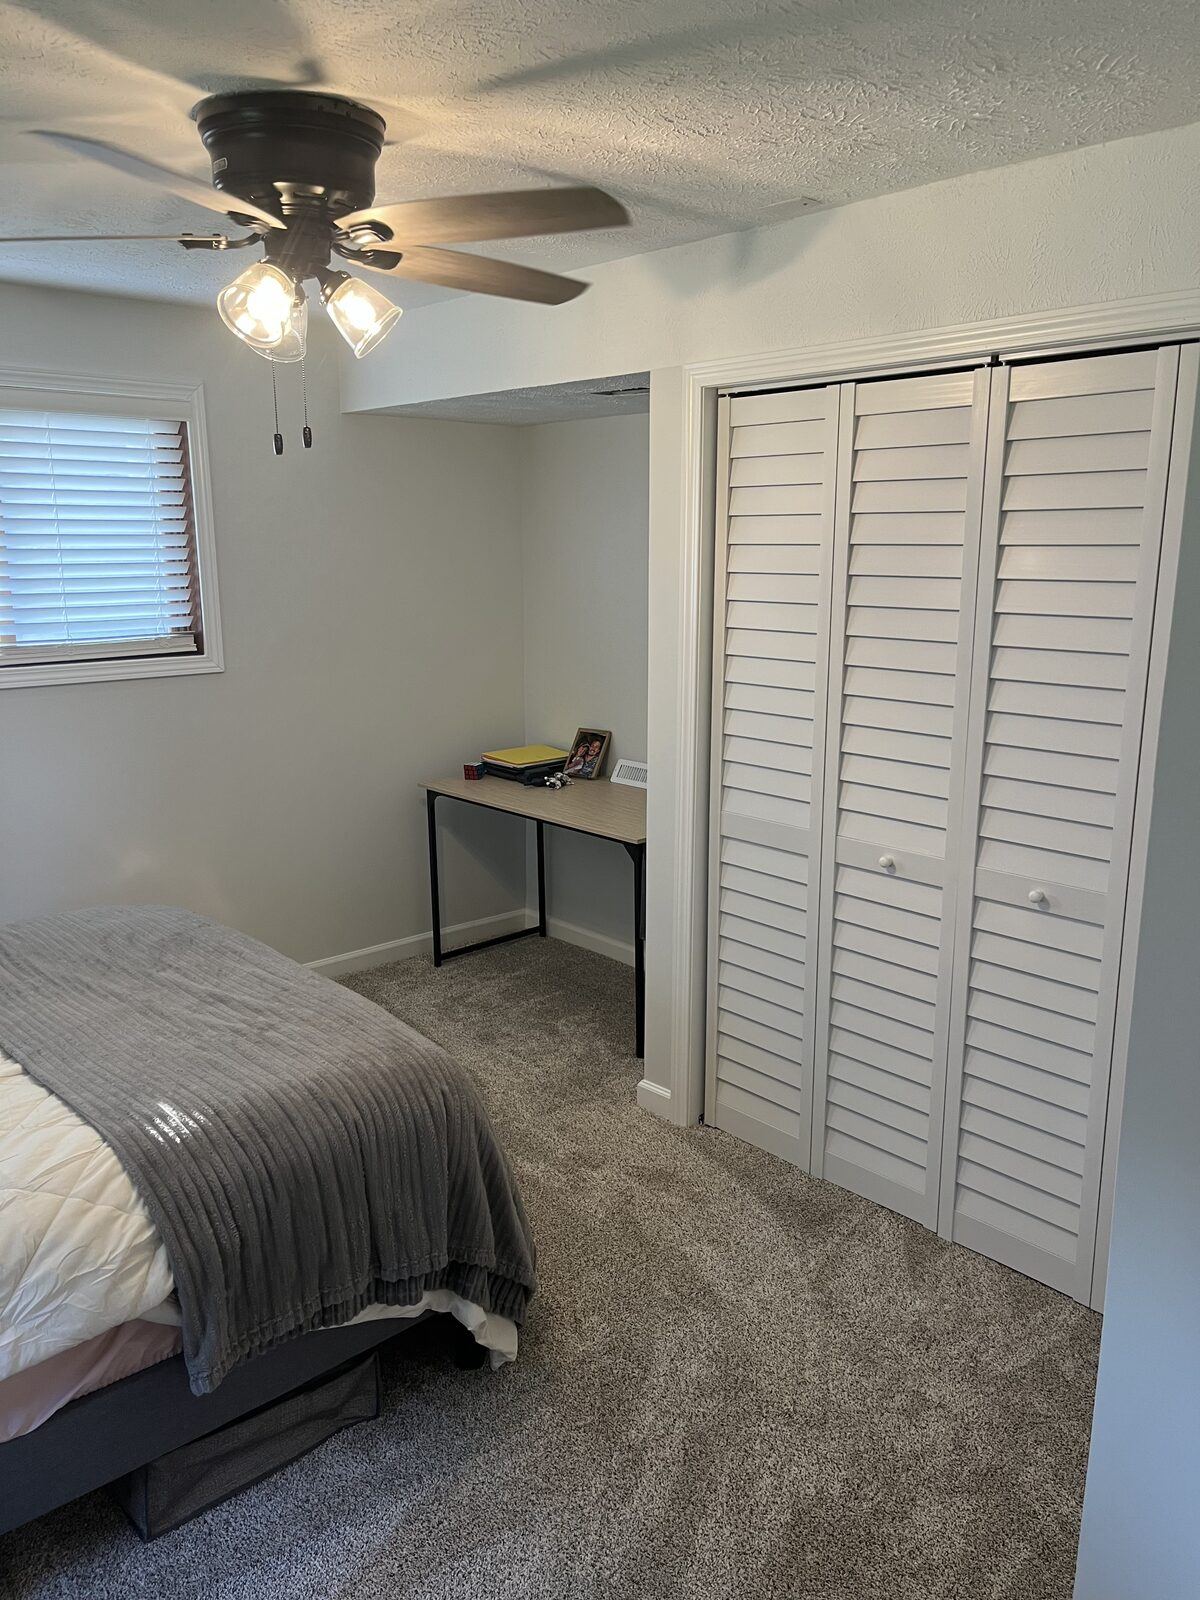
Finished basement bedroom with new carpet, white trim, louvered closet doors, ceiling fan, and a built-in desk nook
Basement
New white subway tile shower with matte black hardware and glass doors
Bathroom
Finished primary bath vanity with skylight, oak base, brass sconces and slat wall
Bathroom
Custom oak double vanity with quartz counter and brass fixtures
Bathroom
Primary bath niche with art, brass sconce, and teak bench seating
Bathroom
Full bathroom remodel with double vanity and walk-in shower
Bathroom
Bathroom with vertical wood slat wall, brass fixtures, and framed art
Bathroom
Renovated bathroom with custom tile work and updated fixtures
Bathroom
Finished bathroom remodel with updated vanity and walk-in shower
Bathroom
Finished garage with floor-to-ceiling white cabinetry and epoxy flake flooring
Garage
Finished garage with cubby shelving, mini-split, and full storage wall
Garage
Front entry with new cedar pergola over brick walkway
Exterior
Backyard composite deck with cedar pergola and railing
Exterior
Living room with custom wood-paneled fireplace surround and painted black brick
Living Room
Open-concept living and dining space with wood-look flooring, exposed stained beam, lantern chandelier, and sightline into the renovated kitchen
Living Room
Renovated galley kitchen with white shaker cabinets, quartz counters, farmhouse sink, and wood-look flooring
Kitchen
Renovated kitchen range wall with white shaker cabinets, quartz counters, tile backsplash, and wood-look flooring
Kitchen
Renovated kitchen cooktop wall with white shaker cabinets, stone backsplash, quartz counters, and over-range microwave
Kitchen
New floor-to-ceiling white shaker pantry cabinets with brass hardware, quartz coffee station, and stone tile backsplash
Kitchen
Renovated galley kitchen with white shaker cabinets, quartz counters, brass hardware, lantern pendant, and wood-look flooring opening to the living room
Kitchen
Refinished basement hallway with new plush carpet, fresh paint, white trim, recessed lighting, and an open laundry area with wood-look flooring
Basement
Refreshed powder bath with white shaker vanity, brushed nickel faucet, soft blue walls, framed mirror, and wood-look flooring
Bathroom
Finished basement bedroom with new carpet, white trim, louvered closet doors, ceiling fan, and a built-in desk nook
Basement

Let's talk about your home.

A short conversation is the best place to start. We'll listen, walk your home, and put together an honest plan. No pressure, no obligation, only clarity.